





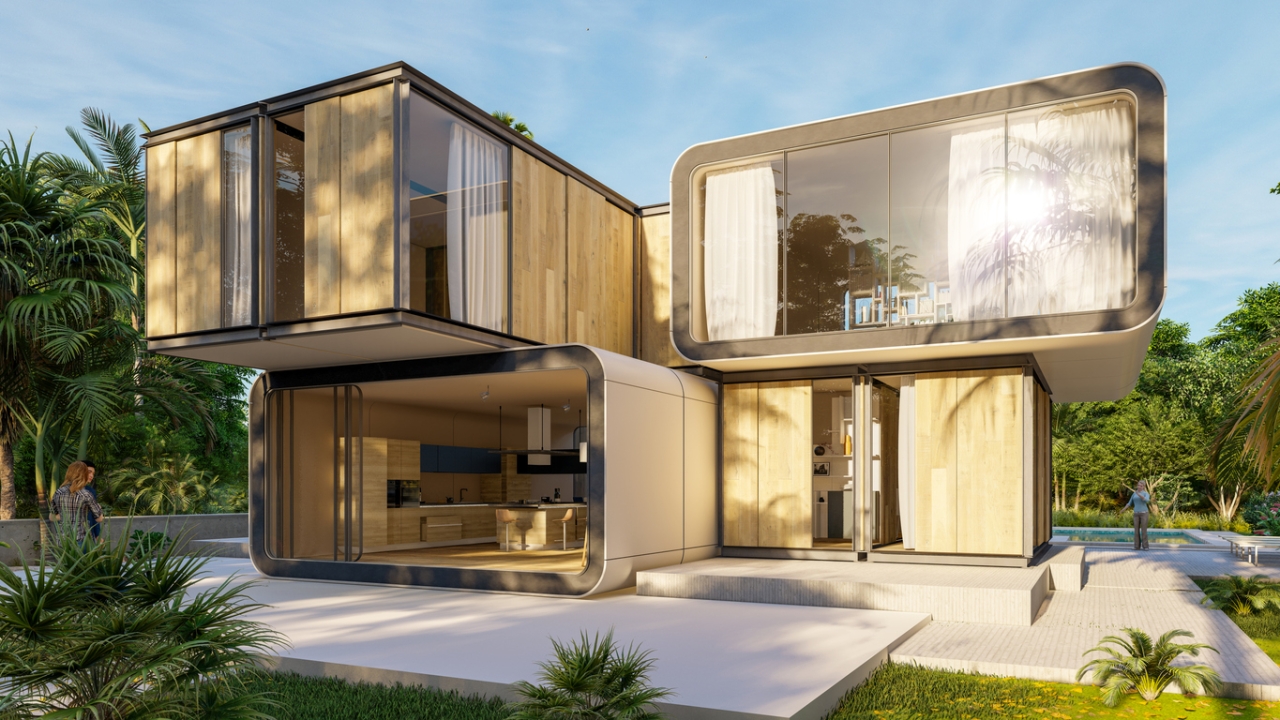
How Net Zero Prefab Homes Combine Comfort, Design and Performance
In the quest for sustainable living, the rise of net zero prefab homes has revolutionized the way we think about residential architecture, energy consumption, and lifestyle comfort. These innovative dwellings are not only energy-efficient and environmentally friendly but also offer exceptional comfort, modern design, and superior performance. This comprehensive guide delves into how net zero prefab homes effectively amalgamate these critical aspects to redefine the future of housing.
What Are Net Zero Prefab Homes?
To fully grasp the advantages and significance of net zero prefab homes, it is essential to define what they are and clarify the principles that underpin their creation.
Defining Net Zero
A net zero home is a residence that produces as much energy as it consumes over the course of a year. This is typically achieved by:
- Maximizing energy efficiency through advanced insulation, high-performance windows, and energy-saving appliances
- Incorporating renewable energy systems such as solar panels or wind turbines
- Utilizing smart home technologies to monitor and optimize energy use
The goal is to reach zero net energy consumption — the home’s renewable energy systems generate sufficient clean energy to offset the energy drawn from external sources.
Understanding Prefabrication
- Faster—factory conditions allow for continuous, efficient production unaffected by weather delays
- Precisely controlled for quality, ensuring robust and airtight constructions
- Resource-efficient, producing less waste and using materials more judiciously
When the concept of net zero integrates with prefab construction, the result is a home that combines environmental performance with design innovation and exceptional comfort.
The Evolution of Net Zero Prefab Homes
Technological, architectural, and societal trends have converged to facilitate the rise of net zero prefab homes. This evolution occurs in several key stages:
- Growing Environmental Awareness: Increasing concerns about climate change and resource depletion have heightened demand for energy-efficient housing solutions.
- Advancements in Prefabrication: Computational design tools and automated manufacturing technologies make it possible to construct homes with exacting precision and rapid timelines.
- Progress in Renewable Technologies: Solar photovoltaic systems, battery storage, and energy management tools have matured, making it feasible for homes to achieve net zero status.
- Emphasis on Healthy Living: Modern homeowners prioritize indoor air quality, natural light, and comfortable living environments, expectations that net zero prefab homes are designed to meet.
As these factors have aligned, architects, engineers, and builders increasingly prioritize a holistic approach, ensuring these homes achieve not only environmental but also experiential excellence.
Key Principles of Net Zero Prefab Home Design
The ability of net zero prefab homes to combine comfort, design, and performance relies on several guiding principles. These principles ensure that every stage of design and construction contributes to the overall objective.
Passive Design Strategies
Passive design uses the building’s orientation, insulation, and material choices to naturally regulate temperature and light. Critical considerations include:
- Orientation: Maximizing solar gain in winter and shading in summer
- Thermal Envelope: Highly insulated walls, roofs, and floors reduce heat transfer
- Air Tightness: Prevents unwanted air leaks, maintaining indoor comfort and energy efficiency
- Daylighting: Strategic placement of windows to reduce reliance on artificial lighting
Active Energy Systems
While passive design minimizes energy needs, active systems supply the remaining required energy:
- Solar panels for electricity generation
- Heat pump systems for efficient heating and cooling
- Energy recovery ventilators (ERV) for fresh, filtered air with minimized heat loss
- Smart thermostats and energy management systems for real-time efficiency monitoring
Material Selection and Construction Techniques
Materials are chosen not just for their performance, but also for their sustainability and aesthetics:
- Low-embodied-energy materials: Wood, recycled steel, and rapidly renewable resources
- Durability: High-quality finishes that reduce the need for replacements
- Non-toxic products: Low-VOC paints, finishes, and adhesives for healthy indoor air
- Precision prefabrication: Minimizes gaps and inconsistencies that can undermine energy performance
The Comfort Factor: Elevating the Living Experience
A common misconception is that energy-efficient homes sacrifice comfort. In reality, net zero prefab homes enhance comfort in multiple ways, thanks to their superior construction and thoughtful design.
Thermal Comfort
Because of their robust thermal envelopes and advanced mechanical systems, these homes maintain consistent indoor temperatures year-round. Residents benefit from:
- No cold drafts or hot spots, thanks to airtight construction and properly sized HVAC systems
- Stable humidity levels, achieved with balanced ventilation systems
- Reduced temperature fluctuations, ensuring every zone of the home is pleasant
Superior Indoor Air Quality
People spend up to 90% of their time indoors, making air quality paramount. Net zero prefab homes typically feature:
- Continuous mechanical ventilation (HRV or ERV units) that brings in filtered, fresh air
- Low-emission materials that minimize indoor pollutants
- Advanced filtration systems to remove particulates, allergens, and contaminants
Acoustic Comfort
Solid, well-insulated walls and windows drastically reduce unwanted noise from outside, as well as between rooms. This:
- Creates serene living spaces, even in urban environments
- Enhances privacy within the home
Light and Visual Connection
Effective daylighting creates bright, inviting interiors — reducing the need for artificial lighting and boosting wellbeing. Large, high-performance windows offer views and connection to the outdoors while maintaining energy efficiency.
Intuitive Climate Control
Smart home systems ensure it’s easy to maintain your ideal comfort settings while optimizing energy use. Homeowners can control temperature, humidity, and air quality via user-friendly apps or voice commands.
Design Innovation: Aesthetics and Customization
Early prefab homes were sometimes criticized for their utilitarian appearance, but today’s net zero prefab houses showcase exciting architectural possibilities. Designers can leverage prefabrication for both beauty and personalization.
Modern Architectural Styles
Prefab does not mean cookie-cutter. Net zero prefab homes come in a range of styles:
- Minimalist Modern: Clean lines, open spaces, and abundant natural light
- Scandinavian: Emphasis on coziness, simplicity, and connection with nature
- Industrial: Exposed structural elements, steel, and concrete
- Traditional: Designs that mimic classic or regional home forms, but with high-performance construction
Flexible Layouts and Personalization
With modern computational design and manufacturing, prefab homes can be highly customized. Homeowners can choose:
- Number and configuration of rooms
- Window locations and sizes
- Exterior and interior finishes
- Built-in storage and multipurpose spaces
Open-plan living, home offices, integrated outdoor spaces, and adaptable layouts ensure each home fits its residents’ lifestyle.
Materials Meeting Both Form and Function
High-performance materials also look beautiful. Exposed mass timber, polished concrete, metal panels, and natural stone can be combined in endless ways to create inviting, elegant interiors and stunning exteriors.
The Performance Proposition: Outperforming Traditional Homes
Net zero prefab homes deliver superior performance across multiple dimensions, setting a new standard for residential buildings.
Energy Efficiency Beyond Building Code
Compared to conventional homes, net zero prefab homes routinely outperform building code requirements. Metrics include:
- 40-80% less energy consumed per year
- Ultra-low air leakage rates (often <0.6 air changes per hour at 50 Pa pressure — “Passive House” level)
- Stable indoor temperatures with minimal mechanical intervention
Resilience and Durability
Precision manufacturing and robust detailing create homes that are more:
- Weather-resistant, able to withstand storms and temperature swings
- Durable over decades, with reduced maintenance needs
- Fire, mold, and pest resistant, due to careful material selection and tight construction
Low Environmental Impact
From construction through occupancy, these homes minimize environmental harm by:
- Reducing operational carbon emissions to net zero or even net positive
- Cutting embodied carbon through smart material choices and efficient manufacturing
- Reducing onsite construction waste by as much as 90%
Lower Operating Costs
Because they require so little energy, these homes save their owners substantial amounts in utility bills every year. Over 20 to 30 years, the savings — combined with reduced maintenance costs — can easily offset any marginal increase in upfront expense.
Health and Wellbeing
By providing fresh air, stable temperatures, natural light, and quiet interiors, net zero prefab homes support healthy living and peace of mind.
Construction Process: From Factory to Site
The journey from blueprint to move-in day is transformed by the prefab approach. Let’s walk through the typical process:
1. Design and Engineering
The homeowner works with architects and engineers to tailor the design to their site, preferences, and sustainability targets. Advanced software simulates energy and lighting performance, resolving challenges before construction begins.
2. Factory Fabrication
Components — such as wall panels, floors, roofs, and entire modules — are built in a controlled factory environment. This ensures precision, reduces waste, and protects materials from weather.
- Quality control is rigorous, with inspections at each step
- Materials are stored securely, avoiding moisture intrusion or damage
3. Site Preparation
While the house is being fabricated, site work such as grading and foundation pouring occurs simultaneously. This parallel approach shortens overall project timelines significantly.
4. Delivery and Assembly
Prefabricated sections are transported to the site by truck and assembled using cranes. Skilled crews can rapidly weatherproof the building, often in days rather than weeks.
5. Finishing and Commissioning
Final interior finishes, utility connections, and system commissioning follow. Sophisticated diagnostic tools (blower door tests, thermographic imaging) are used to ensure airtightness and system performance meet design specs.
- Residents receive training on operating their new energy systems
Case Studies: Net Zero Prefab Homes in Action
Let’s explore real-world examples illustrating the triumphs of net zero prefab homes in diverse climates and contexts.
Urban Infill: The Bright Green Rowhouses
In a dense city setting, a row of net zero prefab townhomes utilizes solar panels, triple-glazed windows, and shared walls to minimize energy use. Each home has a unique custom layout, but all benefit from factory-built airtight shells and high-efficiency mechanical systems. Residents report utility bills near zero and a peaceful urban sanctuary.
Rural Retreat: The Mountain Modular
In a cold, remote mountain region, a family installs a modular prefab home with thick super-insulated walls, heat recovery ventilation, and solar power with battery storage. Despite sub-zero temperatures, the home is consistently warm and functional, with no fossil fuel heating required.
Suburban Sustainability: The Family Flex Home
In the suburbs, a young family chooses a net zero prefab home with flexible spaces that evolve as the kids grow. Professionally landscaped outdoor living areas extend the home's footprint, and plug-and-play systems allow easy addition of more solar panels or battery storage in the future.
Community Living: The Net Zero Village
A developer uses prefab construction to create an entire neighborhood of net zero homes. Shared renewable power generation, greenways, and car-free zones foster a sense of community and sustainability. Homes are affordable, quick to build, and fully customizable inside and out.
Technologies Transforming Net Zero Prefab Homes
Modern net zero prefab homes owe much of their success to advancements in technology, both in building systems and digital tools.
Building Information Modeling (BIM)
BIM enables intricate virtual prototyping of the entire home. Architects and engineers can optimize every detail — from structural components to energy flows — before a single physical part is made.
Automated Manufacturing
Robotics, CNC (Computer Numerical Control) machines, and modular construction lines produce components with millimeter accuracy, ensuring airtight fits and high performance.
Smart Home Integration
IoT (Internet of Things) devices monitor and control lighting, HVAC, solar production, battery storage, and plug loads in real time, learning from occupants' habits to maximize comfort and efficiency.
Advanced Materials
Next-generation insulation, high-performance glazing, vapor barriers, and low-thermal-bridge fasteners ensure that each building envelope is state-of-the-art.
Renewable Energy and Storage
Solar photovoltaic panels, inverters, power optimizers, and home battery systems (like Tesla Powerwall) make it possible for net zero homes to function independently of the grid, even during outages.
Addressing Myths and Misconceptions
Despite their performance, a number of myths persist about net zero prefab homes. Here we debunk the most common misconceptions:
Myth 1: Prefab Means 'Cheap' or 'Temporary'
While early prefab homes sometimes had a reputation for flimsiness, today’s engineered prefab buildings deliver exceptional quality, longevity, and structural integrity. Many outperform traditional stick-built homes in strength and durability.
Myth 2: Net Zero Homes Are Unaffordable
Though upfront costs can be marginally higher than standard new builds, reduced utility bills, lower maintenance, and incentive programs (tax breaks, rebates) make net zero prefab homes competitive over their lifespan. Moreover, factory efficiencies and bulk purchasing bring costs down.
Myth 3: Standardized Design Means No Personalization
Modern prefab is synonymous with choice. Homeowners select layouts, finishes, and upgrades, resulting in homes as unique as their inhabitants.
Myth 4: Cold in Winter, Hot in Summer
Thanks to tailored insulation, airtight construction, and advanced ventilation, net zero prefab homes maintain comfortable, even temperatures year-round — often outperforming traditional construction.
Financial and Environmental Benefits
Choosing a net zero prefab home is an eco-conscious and financially sound investment, with both short- and long-term rewards.
1. Lower Utility Bills
Producing your own power means conventional utility bills drop to near zero — which is especially valuable as energy prices rise.
2. Long-Term Resale Value
As sustainability becomes an increasingly sought-after feature, net zero homes retain value and are easier to sell. Many buyers now actively look for homes with net zero or high-performance pedigrees.
3. Government Incentives
Tax credits, rebates, and grants at federal, state/provincial, and municipal levels offset many costs, making investment in net zero more accessible.
4. Enhanced Disaster Preparedness
With independent energy systems and robust construction, these homes are better prepared for outages, storms, and the grid instability predicted with climate change.
5. Reduced Environmental Footprint
Net zero prefab homes reduce greenhouse gas emissions and resource consumption at every stage, aligning personal housing choices with larger planetary goals.
Net Zero Prefab Homes Around the World
Interest in net zero prefab technology spans the globe, with innovative approaches responding to regional needs and climates.
North America
The U.S. and Canada see strong growth in net zero prefab housing — from urban infill projects to remote wilderness cabins. National building codes and incentive programs drive adoption.
Europe
Scandinavian countries have long prioritized passive and net zero principles, exporting their expertise globally. Central and Western Europe see prefab modular homes as a solution to urban density and housing shortages.
Asia-Pacific
Japan and Australia are rapidly advancing prefab high-performance homes, addressing issues including disaster recovery and fast-growing urban populations.
Emerging Markets
Prefab’s speed and cost advantages make net zero designs appealing in countries with housing deficits or rapidly changing energy landscapes.
Challenges and Solutions in Implementation
While the benefits are clear, building net zero prefab homes at scale entails certain challenges:
1. Upfront Cost and Access to Financing
Challenge: Higher upfront investment can deter potential buyers.
Solution: Green mortgages, financing packages, and incentives bridge the gap, while manufacturers seek economies of scale.
2. Building Code Familiarity
Challenge: Not all jurisdictions or inspectors are familiar with net zero prefab standards.
Solution: Professional organizations work to educate, while certifications (e.g., Passive House, LEED) provide recognizable standards.
3. Supply Chain Management
Challenge: Prefab relies on timely delivery of specialized components.
Solution: Manufacturers increasingly control more of their own supply chains for reliability.
4. Limited Contractor Experience
Challenge: Not all contractors are trained in assembling high-performance prefab systems.
Solution: Manufacturers provide comprehensive training and support for installation teams.
5. Aesthetic Concerns
Challenge: Some municipalities and buyers have preconceived ideas about how prefab homes look.
Solution: Demonstration projects and well-documented case studies showcase the stunning design potential of modern prefab.
The Future of Net Zero Prefab Housing
Several trends will shape the future of net zero prefab homes:
- Integration with Smart Grids: Homes will not only operate independently, but also contribute to community energy networks, selling excess power and responding dynamically to grid demands.
- Advances in Modular Flexibility: Perhaps tomorrow’s home will expand or shrink as needed, with “plug-and-play” modules for new family members or uses.
- Innovative Materials: Research is producing new classes of super-insulation, carbon-storing biomaterials, and ultra-lightweight composites.
- Personalized Renewable Microgrids: Homes will store, share, and even trade clean energy with neighbors for true energy democracy.
- Automation and Robotics: Greater automation will further reduce costs, ensure perfect construction, and accelerate delivery.
As demand increases, the economics of scale will make these homes even more affordable and accessible, accelerating the global shift to sustainable living.
Finding the Right Net Zero Prefab Home for You
Prospective buyers should:
- Research local and national prefab home manufacturers with net zero expertise
- Check credentials, certifications, and completed projects
- Clarify which design options and customizations are available
- Review energy modelling and performance targets with the provider
- Inquire about after-sales support and maintenance services
- Understand timelines from design through to completion
- Seek references from previous clients for their experience of comfort, performance, and post-occupancy support
Buying a net zero prefab home is an investment in your wellbeing, your financial future, and the health of the planet.
Conclusion: The Net Zero Prefab Home Revolution
Net zero prefab homes are much more than an eco-friendly trend—they are the convergence of intelligent design, technological innovation, and a commitment to quality living. By integrating advanced energy systems, precisely fabricated structures, and human-centered design, they deliver homes that are beautiful, comfortable, and supremely high-performing.
From design to delivery, these homes demonstrate that you don’t need to compromise aesthetics, comfort, or convenience to live sustainably. Whether you’re driven by environmental values, cost savings, or the pursuit of a better lifestyle, net zero prefab homes offer the best of all worlds.
As governments, builders, and homeowners work together to embrace these next-generation homes, the dream of truly sustainable, comfortable, and inspiring living becomes ever more attainable. Now, and into the future, net zero prefab homes are poised to become the gold standard for residential construction—and a cornerstone in building a greener, more resilient world.