





How Prefab Homes Reduce Energy Bills to Zero with Smart Design
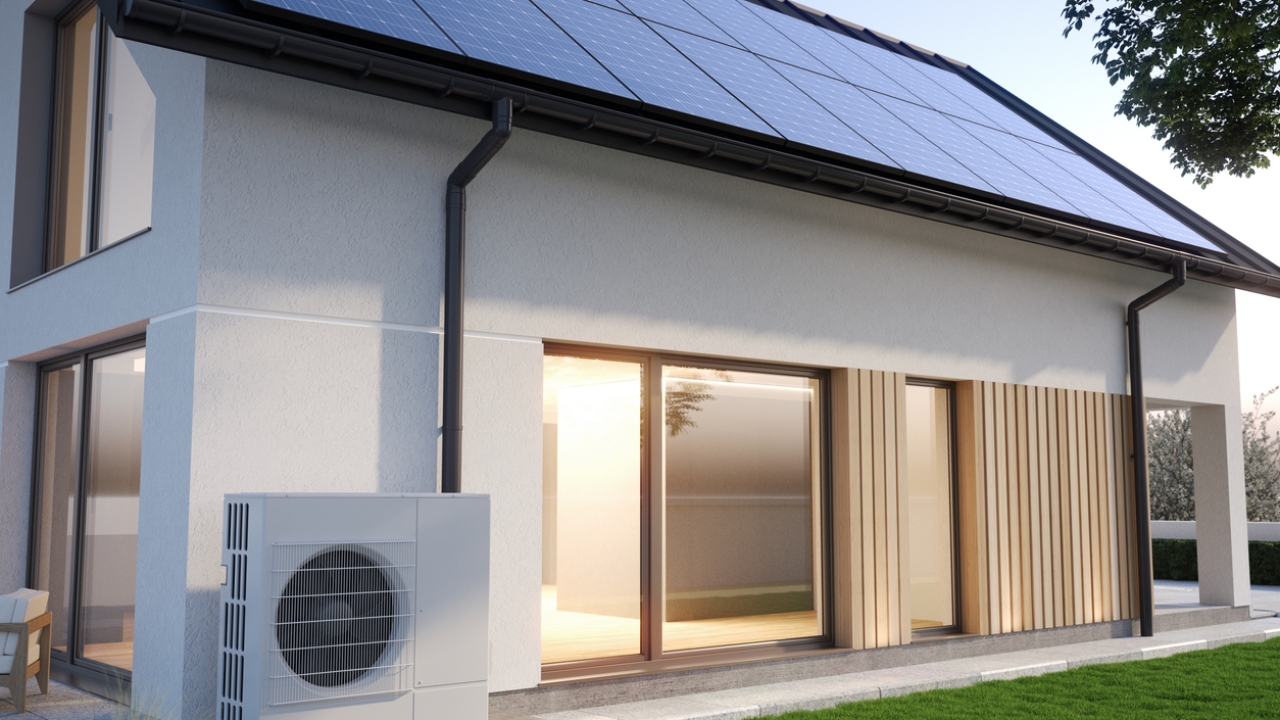
As the world seeks sustainable living solutions, the quest for eco-friendly, energy-efficient housing has come to the forefront of architectural innovation. Prefab homes, also known as prefabricated or modular homes, have captured the imagination of homeowners and developers alike. By leveraging cutting-edge technologies, intelligent design, and advanced materials, these innovative dwellings are not only offering a fast and affordable alternative to traditional construction but are also dramatically reducing — and in some cases eliminating — energy bills. This comprehensive guide explores how prefab homes can achieve zero-energy status through smart design and implementation, with in-depth insights, practical examples, and expert advice for anyone considering this forward-thinking housing solution.
Table of Contents
- Introduction: Prefab Homes – The Future of Sustainable Living
- Understanding Zero-Energy Homes
- Key Principles of Energy-Efficient Prefab Design
- Advanced Building Envelope Strategies
- Solar Power and Renewable Energy Integration
- Smart Home Technologies and Automation
- High-Performance HVAC and Ventilation Systems
- Water Conservation Techniques
- Energy-Efficient Appliances and Lighting
- Case Studies: Real World Zero-Energy Prefab Homes
- Challenges and Solutions in Zero-Energy Prefab Design
- Economic and Environmental Benefits
- Future Trends and Innovations
- Conclusion
Introduction: Prefab Homes – The Future of Sustainable Living
In today's rapidly evolving world, where climate change and resource depletion are pressing concerns, the way we build and live in homes must adapt. Prefab homes have emerged as a compelling answer to these challenges. By definition, prefab homes are constructed in controlled factory environments and then transported to the building site for assembly. This process offers several advantages:
- Efficiency: Factory built homes minimize material waste and optimize energy use during construction.
- Quality Control: The controlled environment ensures consistent quality and minimizes exposure to weather-related delays or damages.
- Speed: Construction time frames are significantly reduced compared to traditional, on-site builds.
- Customization: Modern prefabs offer extensive design flexibility, integrating smart technologies and sustainable materials from the start.
But the true game-changer is how prefab homes, when designed with energy performance in mind, can achieve incredibly low, and in some cases, net-zero or even net-positive energy usage. This means that over the course of a year, such homes generate as much — or more — energy as they consume, effectively reducing energy bills to zero while shrinking the home's carbon footprint.
Understanding Zero-Energy Homes
Before diving into the specifics of how prefabricated homes can reach zero-energy status, it's essential to grasp what a zero-energy home (ZEH) is and how it achieves this performance milestone.
What Is a Zero-Energy Home?
A zero-energy home (also called a net-zero energy home) is a residence that is so energy efficient that its total annual energy consumption is roughly equal to the amount of renewable energy it produces onsite. This goal is achieved through a combination of building envelope optimization, renewable energy generation, and careful management of energy use.
Core Components of a Zero-Energy Home
- Ultra-efficient design that minimizes heat loss and gain
- State-of-the-art insulation and windows to reduce reliance on heating and cooling systems
- High-performance appliances and lighting to cut electricity consumption
- Renewable energy systems (usually solar panels, but sometimes wind or geothermal)
- Smart energy controls (thermostats, sensors, automation) to optimize usage
Why Prefab is Perfect for Zero-Energy Homes
Prefab homes are ideally suited to achieve zero-energy status because their construction process lends itself to precise quality control and integration of the latest energy-saving technologies. The modular nature of prefab means that each aspect of the home — from wall assemblies to HVAC systems — can be engineered for optimal efficiency before on-site installation.
Key Principles of Energy-Efficient Prefab Design
The secret to reducing energy bills in prefab homes lies in adhering to key design principles that emphasize efficiency from the ground up. These core strategies serve as the foundation for net-zero performance.
1. Passive Solar Design
Prefab homes often incorporate passive solar principles, meaning their orientation, shape, and fenestration (window and door placement) are carefully planned to harness the sun's energy for heating in winter and shading in summer. Key features include:
- South-facing windows (in the Northern Hemisphere) to maximize winter sunlight
- Deep eaves or overhangs to prevent overheating in the summer
- Thermal mass materials in flooring or walls to store and slowly release heat
2. Airtight Construction
Uncontrolled air leakage is one of the primary causes of energy loss in conventional homes. Prefab construction enables high levels of airtightness through:
- Precision manufacturing of wall, floor, and roof panels
- Advanced sealing techniques at all joins and penetrations
- Airtight membranes for extra performance
3. Optimal Insulation
Insulation isn't just about big walls—it's about using the right type and quantity, and ensuring it’s installed flawlessly. Prefab homes often include:
- SIP panels (Structural Insulated Panels) with impressive R-values
- Continuous insulation layers to prevent thermal bridging
- High-performance window and door assemblies for minimal heat transfer
4. Compact, Efficient Layouts
A smaller building footprint, smart zoning, and multi-purpose rooms help reduce the total area that needs to be heated, cooled, and powered. Prefab designers use 3D modeling and simulation tools to optimize layouts for energy efficiency before any material is cut.
Advanced Building Envelope Strategies
The building envelope — the walls, roof, windows, and foundation — is central to a home's energy performance. Prefab homes utilize advanced envelope systems to minimize thermal losses and maximize comfort year-round.
Superinsulated Wall and Roof Assemblies
Prefab homes often leverage innovative materials like:
- SIPs (Structural Insulated Panels), which sandwich a thick core of rigid foam insulation between two structural skins (typically OSB or fiber cement). These panels provide remarkable thermal resistance and are manufactured to tight tolerances in the factory.
- ICFs (Insulated Concrete Forms), foam blocks or panels that are assembled like building blocks and then filled with concrete, resulting in extremely strong, insulated walls.
- Continuous exterior insulation to prevent "thermal bridging," where heat escapes through framing elements that break the line of insulation.
By using these advanced materials in their wall and roof assemblies, prefab homes drastically reduce heating and cooling demand, directly impacting monthly energy bills.
High-Performance Windows and Doors
Windows and doors are the weakest point in most building envelopes. To combat this, prefab homes often use:
- Triple-glazed windows with argon or krypton gas fills for superb insulation
- Low-e coatings that reflect unwanted summer heat and insulate against winter cold
- Thermally broken frames made from materials that do not conduct heat easily, such as fiberglass or composite
Together, these enhancements maintain stable indoor temperatures and prevent wasted energy, an essential aspect of zero-energy design.
Airtightness Testing and Verification
After assembly, many prefab homes undergo blower door testing — a procedure that uses a fan to pressurize or depressurize the house and measure air leakage. Because the modules are built in controlled conditions, most prefab homes achieve blower door results that far exceed conventional site-built construction, ensuring leaked heat (and thus wasted energy) is kept to the bare minimum.
Solar Power and Renewable Energy Integration
Even with the world’s best insulation and airtight windows, a zero-energy home requires onsite power generation. Prefab homes lead the way in integrating renewable energy systems seamlessly into their design.
Rooftop Solar Photovoltaics (PV)
The most common renewable energy strategy is the integration of a photovoltaic (PV) system, typically installed right on the roof during or immediately after home assembly. Key benefits include:
- Custom roof orientation and angle for maximum solar exposure, tailored in the design phase
- Pre-wired electrical systems that facilitate plug-and-play solar installation
- Optional BIPV (Building Integrated Photovoltaics), where solar panels double as the roof or façade material
With panel efficiencies climbing and costs falling, it is increasingly feasible for an affordable prefab home to generate all (or more) of its required electricity from solar alone.
Solar Hot Water and Other Renewables
Besides PV, many prefab homes include solar thermal collectors to heat water for bathing and general use, slashing the energy needed for this high-consumption task. In some regions, wind turbines or micro-hydro systems are integrated where site and climate allow.
Energy Storage
To reach net-zero, any renewable system must address the mismatch between production and demand. Prefab homes increasingly feature:
- Home battery systems (like Tesla Powerwall or LG Chem) to store excess solar power for nighttime use
- Grid-tied inverters capable of both sending excess energy back to the grid and drawing power during cloudy or high-use periods
These solutions ensure a steady supply of renewable energy, helping sustain zero energy bills even in adverse weather conditions.
Smart Home Technologies and Automation
Smart home technologies play a pivotal role in reducing — and in many cases, eliminating — energy bills in prefab homes. Through advanced controls, real-time automation, and learning systems, homeowners can optimize energy use without sacrificing comfort.
Intelligent Thermostats and Zone Controls
Devices like the Nest or Ecobee thermostat use learning algorithms to adjust heating and cooling automatically, based on schedules, occupancy, and seasonal trends. Many prefab homes allow for per-room zoning, enabling granular control of temperature and airflow, thus saving energy by conditioning only the spaces being used.
Automated Lighting and Appliance Management
Smart lighting systems (Philips Hue, Lutron Caseta, etc.) allow lights to be scheduled, dimmed, or turned off remotely, while occupancy sensors ensure lights aren’t left on in empty rooms. Likewise, smart plugs and switches can power down electronics and small appliances when not in use.
Monitoring and Feedback
Modern prefab homes come equipped with whole-home energy monitoring systems (Sense, TED, etc.) that provide real-time feedback about electrical usage, solar system output, and major energy draws. By making energy use visible and actionable to homeowners, these systems foster behaviors that support a zero-energy lifestyle.
Integration with Voice Assistants and Mobile Apps
All of these smart technologies can be tied together with platforms such as Alexa, Google Home, or Apple HomeKit, giving homeowners powerful voice or app-based control over their environment. Custom routines can, for example, turn off lights, lower blinds, and adjust thermostats all with a single command or an automation triggered by leaving the house.
High-Performance HVAC and Ventilation Systems
Heating, cooling, and ventilating the home is typically the single largest source of residential energy use. In a zero-energy prefab, these systems are carefully selected and designed for both efficiency and health.
Heat Pumps: The Foundation of Zero-Energy Heating and Cooling
Most zero-energy prefab homes use all-electric, high-performance air-source or ground-source (geothermal) heat pumps for both space heating and cooling. The benefits include:
- Coefficient of Performance (COP) greater than 3, meaning one unit of electric energy moves three or more units of heat energy
- Reversibility — These systems cool in summer and heat in winter
- Easy integration with ductless mini-split systems for maximum efficiency and flexibility
Heat Recovery Ventilators (HRVs) and Energy Recovery Ventilators (ERVs)
With an airtight envelope, passive ventilation alone is not sufficient to maintain healthy air quality. HRVs and ERVs exchange stale indoor air for fresh outdoor air while transferring heat (and in the case of ERVs, humidity) between the airstreams, drastically reducing ventilation-related energy loss.
Proper Sizing and Ductwork Design
A common problem in traditional homes is oversizing of HVAC equipment, leading to inefficiency and short cycling. Prefab homes use energy modeling software to precisely match HVAC system size to the home’s needs, and often use short, well-insulated duct runs — or no ductwork at all.
Water Conservation Techniques
While less obvious than energy, water use is a significant part of a home's environmental and operating cost footprint. Zero-energy prefab homes often deploy several water-saving strategies that also save energy by reducing heated water demand.
Low-Flow Fixtures
Showers, sinks, and toilets with WaterSense labels use substantially less water while performing as well (or better) than standard fixtures. The reduced demand for hot water, in particular, saves considerable electricity or gas over time.
On-Demand Hot Water Recirculation
Instead of leaving water running while waiting for it to get hot, these systems instantly circulate hot water from a tank or heater to the tap only when needed, drastically cutting wasted water and energy.
Greywater Recycling and Rainwater Harvesting
- Greywater systems divert water from sinks, showers, and laundry to irrigation or toilet flushing, reducing fresh water use and the energy associated with water heating and treatment.
- Rainwater harvesting setups, often integrated into prefab landscaping strategies, further offset potable water demand and the energy to source and treat municipal water.
Energy-Efficient Appliances and Lighting
To truly reach net-zero, every plug load and light bulb matters. Prefab homes embrace the latest ultralow energy appliances and lighting systems, as these quickly add up to substantial savings over the lifetime of the home.
ENERGY STAR Rated Appliances
All major appliances—refrigerators, dishwashers, ovens, washers, and dryers—are selected for top efficiency ratings. ENERGY STAR appliances typically use 15-30% less energy than non-rated models and sometimes even more in high-efficiency lines.
Induction Cooking
Because zero-energy homes avoid natural gas, induction cooktops provide fast, efficient, and safe electric cooking, using only energy when a compatible pot or pan is detected.
LED Lighting Throughout
LED bulbs are used exclusively, drawing a fraction of the energy of incandescent or even CFL lights, with dramatically longer lifespans and customizable light quality.
Smart Plugs and Power Strips
Vampire loads—invisible draw from plugged-in electronics when “off”—are tackled through smart power strips and automation, ensuring no device saps more energy than is absolutely necessary.
Case Studies: Real World Zero-Energy Prefab Homes
To illustrate the effectiveness of these strategies, let’s examine a few real-world examples of prefab homes that have achieved – and maintained – zero or even net-positive energy bills.
Case Study 1: The ZNETHouse (Zero Net Energy Test House) – United States
Designed as a demonstration project, the ZNETHouse in Massachusetts combines advanced prefab panels, triple-glazed windows, a 9 kW rooftop solar system, and an all-electric heat pump HVAC. The result?
- Measured net-zero energy use over five consecutive years
- Annual energy bill: $0 (excluding connection fees)
- Average indoor temperature remains stable year-round
This home is a model for prefab builders across the nation, showcasing how careful design and quality prefab construction make zero-energy living attainable.
Case Study 2: Ecocor Passive House Prefabs – Maine, USA
Ecocor is a maker of certified Passive House prefab homes — often regarded as the “gold standard” of energy efficiency. Their homes feature:
- Superinsulated, airtight SIP wall assemblies
- Triple-pane windows and heat recovery ventilation
- Integrated rooftop solar arrays sized to the exact needs of occupants
Most Ecocor homes generate more energy than they use, with homeowners reporting negative net energy costs (i.e., they earn credits on their utility bills).
Case Study 3: The Energiesprong Project – Netherlands
This groundbreaking initiative retrofits existing homes with prefab exterior panels, roof modules with integrated solar, and all-new HVAC systems. The result is:
- Affordable, large-scale conversion of dated, inefficient homes to net-zero status
- Factories fabricate pod-like modules for rapid onsite installation
- Residents report year-over-year net-zero or even net-positive energy bills
The project offers a blueprint for using prefab techniques not just for new builds, but also for upgrading the world’s existing housing stock.
Challenges and Solutions in Zero-Energy Prefab Design
No building method is without challenges. Achieving zero-energy status with prefab homes is a complex process that requires coordination, expertise, and sometimes solutions to common barriers.
Upfront Costs and Financing
Challenge: Zero-energy prefabs can have higher up-front costs for advanced materials and renewable systems.
Solutions:
- Falling costs for solar power and heat pumps are closing the gap, especially when factoring in long-term bill savings.
- Increasing availability of green mortgages and special financing options for net-zero homes.
- Tax incentives and rebates for renewable energy and efficiency upgrades.
Site Limitations (Shade, Orientation, Location)
Challenge: Optimal energy performance relies on proper orientation and solar access; not all sites are ideal.
Solutions:
- Site analysis tools can predict performance before committing to a plan.
- Design flexibility in prefab modules allows custom adaptation to site constraints.
- Advanced solar systems and battery storage can help offset intermittency and suboptimal orientation.
Local Building Codes and Zoning
Challenge: Outdated codes may not recognize innovative prefab or energy systems, creating permitting bottlenecks.
Solutions:
- Advocacy and public education are encouraging more municipalities to update codes for prefab and net-zero readiness.
- Partnering with experienced prefab manufacturers who can streamline code compliance and guide homeowners through paperwork.
Education and Behavioral Change
Challenge: Achieving — and sustaining — zero energy bills relies on informed homeowner behavior (e.g., avoiding wasteful practices).
Solutions:
- Interactive energy monitors in every home.
- Automated, “set and forget” energy management systems that prevent most inefficiencies.
- Ongoing support and user education from manufacturers and installers.
Economic and Environmental Benefits
Reducing energy bills to zero doesn’t just save money; it offers profound benefits for homeowners, communities, and the planet.
Direct Economic Benefits
- No monthly energy bills (except grid connection fees, if applicable), freeing up funds for other expenses, investments, or lifestyle choices
- Protection against rising energy costs — homeowners are insulated from utility price volatility
- Lower maintenance costs thanks to durable, high-quality construction and low-wear systems
- Increased home value — net-zero and energy ratings attract buyers in a competitive real estate market
Environmental Impact
- Reduced greenhouse gas emissions by mostly or completely eliminating fossil fuel use
- Renewable energy generation onsite lessens grid demand and supports the transition to clean energy on a broader scale
- Decreased water demand and wasteful consumption support local ecosystems
- Minimized waste in factory-built construction processes
Health and Comfort
- Superior indoor air quality through controlled ventilation and nontoxic materials
- Consistent, draft-free comfort in all rooms, all year round
- Silent operation — high-performance insulation and triple-paned windows keep outdoor noise at bay
Future Trends and Innovations
Prefab zero-energy homes already represent cutting edge building design, but ongoing innovation promises to push efficiency and sustainability to even greater heights.
Next-Generation Materials
- Vacuum insulated panels (VIPs) for ultra-thin, highly effective wall and roof insulation
- Phase change materials embedded in wall systems to buffer temperature swings passively
- Carbon-sequestering biomaterials, such as hempcrete and cross-laminated timber, that store more carbon than they emit in production
Smarter, More Predictive Homes
- Machine learning systems that optimize energy settings based on historical patterns, weather forecasts, and utility rates
- Integration with community-scale microgrids for energy sharing and backup
- Blockchain-enabled energy trading between homes, further reducing costs and strengthening resilience
Factory Automation and Customization
- Robotics and 3D printing accelerating prefab manufacturing while enhancing customization and reducing labor costs
- BIM (Building Information Modeling) for real-time performance feedback and precision engineering
Whole-Life Carbon Accounting
Expanding the focus from operational energy to include “embodied energy” — the carbon emitted during materials sourcing, transportation, and construction — pushes prefab homes towards truly net-zero or even regenerative outcomes.
Conclusion
The promise of zero energy bills, achieved through state-of-the-art smart design and prefab construction, is no longer just a futuristic vision — it is a practical, present-day reality. Prefab homes, leveraging controlled manufacturing and advanced building science, offer a path to net-zero living that is accessible, scalable, and replicable across a variety of climates and settings.
By embracing key principles — airtight and superinsulated envelopes, smart integration of renewable energy systems, intelligent automation, and careful water management — homeowners can enjoy unparalleled energy efficiency, comfort, and financial security. Case studies around the world provide proof that with the right strategies, reducing energy bills to zero is not just possible; it is already being achieved.
As technologies advance and the demand for sustainable housing grows, the convergence of smart design and prefab building methods will continue to define the next era of residential construction. For anyone considering a home that offers both planetary stewardship and freedom from energy bills, zero-energy prefab is the blueprint for a better future.