





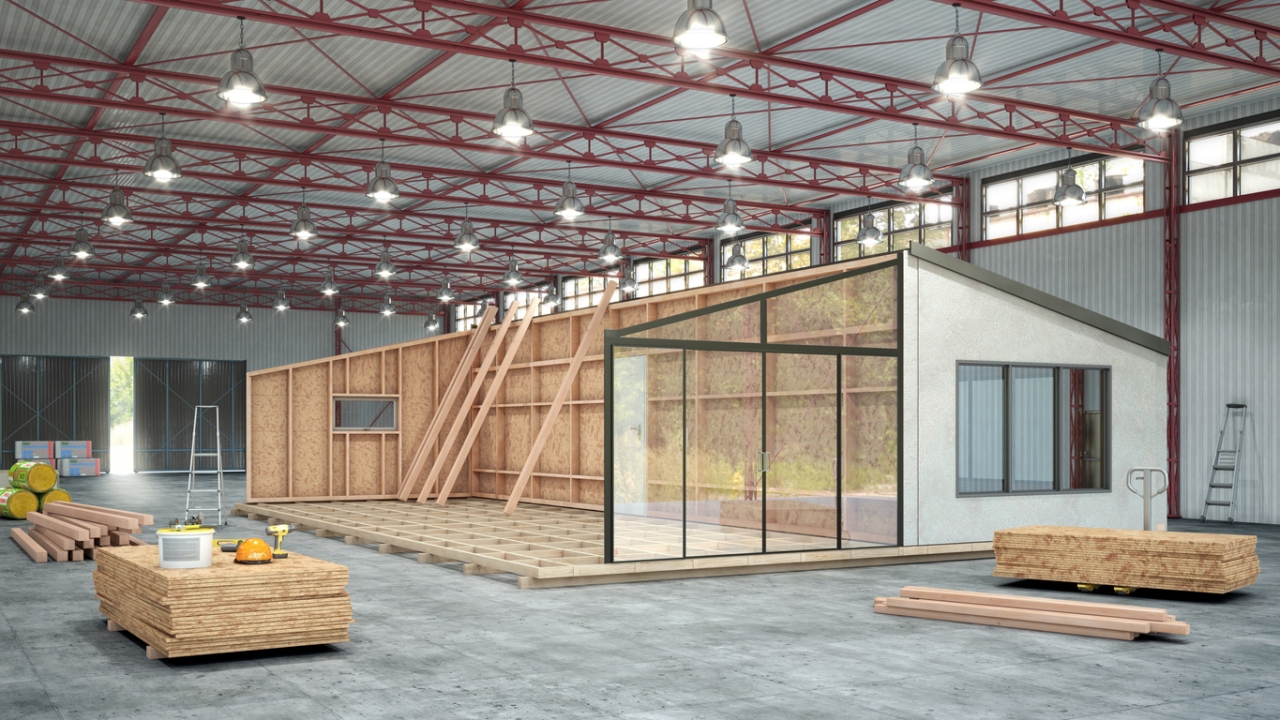
Net Zero by Design: How Prefab Homes Are Built for Energy-Neutral Living
The concept of net zero living is rapidly reshaping how we approach residential architecture and urban development. As environmental concerns mount and energy costs rise, consumers and builders alike are seeking innovative solutions to reduce carbon footprints. Prefabricated (prefab) homes have emerged as a groundbreaking answer, offering a combination of sustainability, energy-efficiency, and cutting-edge design. This article explores how prefab homes are being engineered for energy-neutral living—from the principles of net zero, to design strategies, to real-world case studies.
Understanding the Net Zero Concept
At its core, a net zero home is one that produces as much energy as it consumes over the course of a year. This balance is achieved through a combination of energy-efficient design, renewable energy systems, and strategic planning. The idea is not to eliminate energy use entirely, but to ensure that any energy consumed is offset by clean, onsite production such as solar or wind power.
The net zero paradigm addresses not just energy consumption, but also strives to minimize the home’s overall environmental impact, from construction through occupation. The ultimate goal is a house that operates harmoniously within its environment, contributing no excess carbon emissions and potentially providing long-term cost savings for its occupants.
The Role of Prefabrication in Sustainable Housing
Prefab construction—also known as off-site or modular construction—involves assembling parts of a building in a factory and then transporting them to the site for final assembly. This approach offers significant advantages over traditional “stick-built” construction, particularly for energy-neutral and sustainable home projects. Key benefits include:
- Reduced Material Waste: Factory settings enable precise measurements and controlled conditions, resulting in optimized use of materials and less waste.
- Improved Energy Efficiency: Prefab homes often employ tight building envelopes and advanced insulation techniques, minimizing thermal loss.
- Accelerated Construction Timelines: Off-site fabrication allows for parallel processes—site preparation and module construction can occur simultaneously—shortening overall build time.
- Superior Quality Control: Indoor factory assembly means less exposure to moisture, pests, and varying weather, which leads to higher quality finishes and more consistent building standards.
- Lower Environmental Impact: With minimized construction-site disturbances and streamlined logistics, prefab homes leave a lighter ecological footprint.
Design Principles: How Prefab Homes Achieve Net Zero
Reaching net zero requires a holistic and integrative approach, leveraging architecture, engineering, and renewable energy. The following design principles are central in crafting prefab homes for net zero living:
Optimizing Building Orientation and Site Planning
One of the earliest decisions in any net zero project is site orientation. By aligning the home to capture the sun’s path, designers can harness passive solar heat in winter while minimizing overheating in summer. This process, known as passive solar design, might involve:
- South-facing windows to maximize winter sunlight
- Overhangs or shading devices to block high summer sun
- Strategic placement of trees or landscaping for natural cooling
Prefab modules can be tailored in the factory for the specifics of each site, allowing for optimal orientation and integration with the natural surroundings.
High-Performance Building Envelope
The building envelope—including walls, roof, windows, and floor—serves as the primary boundary between indoor and outdoor environments. In a net zero prefab home, the envelope is meticulously engineered to minimize heat transfer. Crucial elements include:
- Continuous High-Quality Insulation: Advanced materials such as structural insulated panels (SIPs) or spray foam increase thermal resistance and drastically reduce energy loss.
- Air Sealing: Precision factory assembly allows for airtight construction, eliminating drafts and reducing the load on heating and cooling systems.
- Energy-Efficient Windows and Doors: Triple-pane glazing, low-emissivity coatings, and insulated frames contribute significant energy savings.
Efficient Heating, Cooling, and Ventilation Systems
Mechanical systems are at the heart of net zero energy strategies. Rather than relying on fossil fuels, prefab homes often incorporate modern, electric-based systems such as:
- Heat Pumps: Air-source or ground-source (geothermal) heat pumps provide both heating and cooling with remarkable efficiency.
- Heat Recovery Ventilators (HRVs) or Energy Recovery Ventilators (ERVs): These devices ensure continuous fresh air exchange while retaining valuable indoor heat or coolness.
- Radiant Floor Heating: Integrated in modules for comfort and even distribution of warmth.
Smart Integration of Renewable Energy
To balance out yearly energy consumption, prefab homes are commonly outfitted with renewable energy systems. Solar photovoltaic (PV) panels are the most prevalent, but wind turbines or micro-hydro systems may be appropriate depending on location. Innovations include:
- Pre-wired modules for easy solar panel installation
- Battery storage systems to enable energy use during off-peak hours or outages
- Integration with smart grids for real-time energy optimization
Water Conservation and Onsite Management
Net zero homes often target minimized water usage and waste management, which can include:
- Low-flow plumbing fixtures
- Rainwater harvesting systems incorporated into roofing modules
- Greywater recycling for landscape irrigation
Prefab home construction allows these complex systems to be “baked in” during the manufacturing phase, ensuring seamless integration and reliable performance.
The Prefab Manufacturing Process: Precision in Practice
One of the hallmarks of prefab construction is the reliance on advanced manufacturing techniques. This process brings several energy-neutral benefits that are difficult to achieve with traditional construction.
Factory-Driven Quality
Prefab home modules are built in indoor, climate-controlled environments, which:
- Prevents delays due to inclement weather
- Guarantees consistency in building assemblies
- Facilitates advanced testing (e.g., blower door tests, thermal imaging) before delivery
Lean Construction and Material Optimization
Computer-aided design (CAD) and Building Information Modeling (BIM) allow engineers to create highly detailed construction plans. These plans make it possible to:
- Order exact quantities of lumber, insulation, and hardware
- Reduce offcuts and surplus materials
- Improve coordination, minimizing rework and associated waste
Modular Flexibility
Prefab homes can be composed of a variety of modules—kitchen pods, bathroom units, or entire wings—that fit together like building blocks. Each module can be optimized for energy performance, and upgrades (e.g., thicker insulation or advanced glazing) can be selected easily during the design phase.
Photovoltaics and Energy Storage: Powering Net Zero Prefab Homes
Onsite renewable energy generation, especially through solar photovoltaics, is essential for net zero prefab homes. Success depends on:
- Roof Design: Many prefab designers use low-pitch or flat roofs, maximizing sun exposure for PV panels.
- Pre-installed Conduits: Allowing fast, easy panel installation when the modules arrive onsite.
- Energy Management: Advanced inverters and monitoring systems track energy production and usage, optimizing efficiency.
- Home Batteries: Lithium-ion and next-generation battery systems (like Tesla Powerwall) store excess daytime energy for use at night or during outages.
These features together empower homeowners not only to achieve net zero, but to participate in microgrids, “sell” power back to utilities, and maintain resilience during adverse conditions.
Smart Home Technologies and Automation
Many modern prefab homes are smart from the ground up, incorporating home automation to streamline energy use.
Energy Monitoring and Optimization
Real-time data provided by sensors and energy management systems helps optimize all aspects of home performance:
- Smart thermostats: Automatically adjust heating and cooling based on time of day and occupancy patterns.
- Lighting controls: Occupancy and daylight sensors lower lighting use when rooms aren’t in use or when sunlight is plentiful.
- Appliance scheduling: Large loads (washing, drying, EV charging) can be set to run when solar energy is most available.
Remote Access and Control
Prefab net zero homes can be managed from anywhere using smartphones or voice assistants. Homeowners can:
- Monitor solar production and energy use day by day or in real time
- Identify unexpected leaks or performance issues instantly
- Remotely adjust settings to maximize comfort and efficiency
Materials Selection for Sustainability and Efficiency
Choosing the right materials is central to both the sustainability and energy performance of prefab homes.
Insulation
Various high-performance insulation options are common in prefab construction, including:
- Structural Insulated Panels (SIPs): Prefabricated, sandwich-like panels that combine strong insulation with structural framing.
- Vacuum Insulation Panels (VIPs): Extremely thin, incredibly efficient insulation for tight spaces.
- Bio-based Insulation: Materials like cellulose, wool, or hemp reduce embodied carbon compared to petroleum-based alternatives.
Low-Impact Finishes
To minimize the home’s life-cycle environmental impact, prefab designers often select:
- Low-VOC (volatile organic compound) paints and adhesives
- Reclaimed wood, bamboo, and cork flooring
- Counters and surfaces made from recycled glass or binding agents
This thoughtful material selection not only reduces the carbon footprint but also improves indoor air quality and occupant health.
Water Efficiency in Net Zero Prefab Homes
Water usage is another dimension where prefab homes excel toward net zero performance.
Rainwater Harvesting Integration
It’s increasingly common to see factory-installed systems that collect and filter rainwater for non-potable use in landscaping or even toilets and laundry. These systems can be concealed within wall or roof panels, streamlining installation.
Greywater Recycling
Many prefab net zero homes feature plumbing layouts designed to harness greywater from sinks, showers, and washing machines, filtering it for reuse. Factory crunch-ins and modular plumbing chases make installation less labor-intensive than in traditional building.
Ultra-Efficient Fixtures
WaterSense-rated faucets, showerheads, and toilets reduce water usage without sacrificing user comfort. In factory settings, these fixtures can be tested and optimized before the home is assembled onsite.
Case Studies: Notable Net Zero Prefab Homes
Let’s examine several real-world examples of prefab homes that have achieved net zero, showcasing the versatility and performance possible with this approach.
Case Study 1: The Unity Homes Zūm Model
- Location: Various, Northeast United States
- Key Features: Passive solar orientation, triple-glazed windows, thick insulation, rooftop solar, ERV ventilation.
- Performance: Regularly achieves energy neutrality, with solar production matching or exceeding total household demand.
Case Study 2: Method Homes Elemental Series
- Location: California, Washington, Oregon
- Key Features: Modular, customizable floorplans; solar-ready roofs; energy-efficient envelopes; rainwater catchment.
- Performance: Several homes exceed net zero, with extra solar capacity providing power for electric vehicles.
Case Study 3: Bensonwood Tedd Benson House
- Location: Vermont, USA
- Key Features: Cross-laminated timber (CLT) structure, SIP panels, solar PV, passive solar orientation.
- Performance: Capable of net zero operation with modest solar arrays; superior comfort and indoor air quality.
Case Study 4: ecocor Passivhaus Modules
- Location: Maine and Northeast USA
- Key Features: Ultra-tight envelopes, continuous insulation, triple-paned windows, advanced heat pumps.
- Performance: Passivhaus certification; drastically reduced heating/cooling loads allow small solar array to achieve net zero.
In each case, prefab manufacturing increased energy performance precision and speed while reducing waste and environmental impact.
Challenges and Solutions: Overcoming Barriers to Net Zero Prefab Adoption
Despite their many advantages, prefab net zero homes face distinct challenges. Here, we outline common barriers and innovative solutions emerging within the industry:
1. Cost Premium
Challenge: Upfront costs for net zero prefab homes can be higher than for standard construction due to advanced technology and premium materials.
Solution: Over time, decreasing solar and battery prices, as well as economies of scale in modular construction, are closing the gap. Many jurisdictions now offer rebates and incentives to encourage adoption.
2. Regulatory and Zoning Constraints
Challenge: Local codes and zoning laws often lag behind innovation, making it challenging to site prefab or modular structures.
Solution: Advocacy, changing legislation, and growing consumer demand are encouraging municipalities to rethink outdated rules and embrace sustainable prefabrication.
3. Design Limitations and Customizability
Challenge: Early prefab homes were perceived as boxy or generic, limiting their appeal.
Solution: Modern manufacturers offer extensive customization, allowing buyers to tailor layouts, finishes, and energy systems. Digital design tools make bespoke prefab easier and more affordable.
4. Homeowner Awareness
Challenge: Many buyers remain unfamiliar with the benefits and performance of net zero prefab homes.
Solution: Outreach, model home showplaces, and educational campaigns by manufacturers and green building organizations are expanding awareness and acceptance.
The Future of Prefab Net Zero Homes
The momentum behind net zero prefab homes is growing as environmental pressures, climate policies, and consumer expectations shift. Several trends are shaping the future of this sector:
1. Mass Customization
Advances in design and manufacturing are enabling highly personalized homes at scale, ensuring net zero performance is attainable without sacrificing style or function.
2. New Materials and Construction Techniques
Innovations like aerogels, phase-change materials, and bio-composite panels promise even higher efficiency. Robotic fabrication, 3D printing of structural elements, and augmented reality-assisted assembly are pushing the limits of what’s possible in prefab construction.
3. Integration with Broader Sustainable Community Infrastructure
Net zero prefab homes are increasingly seen as building blocks for larger eco-communities and neighborhoods. Shared renewable energy microgrids, community batteries, and walkable design foster collective security and resource efficiency.
4. Resilience against Climate Change
Prefab net zero homes are often designed with resilience in mind. High wind, seismic, and flood resistance are built into factory modules; backup systems (e.g., microgrids, battery storage) ensure continuity in extreme weather events.
5. Data-Driven Performance Improvement
As connected sensors proliferate, manufacturers collect real-world data on how their homes perform, feeding continuous improvement cycles that drive up performance and reduce costs.
Environmental and Social Impact: Beyond the Home
The benefits of prefab net zero homes extend to broader societal and environmental goals:
- Lower Lifetime Carbon Emissions: Highly efficient buildings using renewable energy drastically reduce operational emissions compared to standard homes.
- Sustainable Urbanization: Prefab homes are well-suited for infill development and can be deployed rapidly to address housing shortages in urban and suburban contexts.
- Job Creation and Skills Development: The prefab sector fosters skilled manufacturing and technological innovation, propelling green job growth.
- Healthier Living Environments: Superior indoor air quality, moisture control, and reduced exposure to pollutants benefit residents’ health and well-being.
- Resource Efficiency: Reduced site disturbance, minimized construction waste, and optimized material sourcing minimize the overall ecological footprint.
Step-By-Step: The Lifecycle of a Net Zero Prefab Home
To illustrate the process, let’s break down the lifecycle of a typical net zero prefab home, from design to occupancy:
- Conceptual Design & Site Analysis: Homeowner collaborates with architect and engineer to assess site conditions, solar access, and energy goals. Digital tools simulate performance.
- Factory Engineering: Detailed CAD and BIM models are created. Precision engineering allows energy modeling to inform everything from wall thickness to window placement.
- Module Manufacturing: Building components—including insulated wall and roof panels, pre-plumbed pods, and fitted-out kitchens—are fabricated under controlled conditions.
- Integration of Systems: High-performance windows, doors, appliances, solar panel connections, battery storage, and smart home wiring are installed.
- Transportation & Assembly: Finished modules are transported to the home site, where a crane and construction team assemble the structure in days or weeks instead of months.
- Onsite Finishing: Final connections (plumbing, electrical, sealing) are made. Solar panels and water systems are installed if not already integrated at the factory.
- Performance Testing & Commissioning: Air leakage tests, HVAC balancing, and energy monitoring systems are checked and calibrated for optimal performance.
- Occupancy & Monitoring: The homeowner moves in; real-time energy monitoring begins, with easy access to data on system performance.
- Continuous Optimization: Ongoing data enables minor adjustments to maximize comfort, efficiency, and savings year after year.
The Economic Equation: Cost, Savings, and Value
One of the most persistent questions concerns cost: Are net zero prefab homes worth the premium? Here are the economic factors to consider:
Initial Investment vs. Lifetime Savings
While initial costs may be slightly higher due to advanced materials and technology, long-term savings from reduced energy and water bills often offset this premium, with many homeowners breaking even within 5–10 years.
Resale Value
Net zero homes are increasingly sought after on the real estate market, thanks to growing awareness of energy costs, environmental impact, and health benefits. This demand tends to translate into higher resale value and faster sale compared to conventional homes.
Incentives and Financing
Many regions offer rebates for solar panels, heat pumps, and energy-efficient construction. Green mortgages may offer better terms based on anticipated lower utility bills. Homeowners are encouraged to investigate tax credits, grants, and utility programs in their area.
Common Myths About Prefab Net Zero Homes
Several misconceptions persist around both prefab and net zero homes. Let’s dispel a few:
- Myth 1: “Prefab homes are cheap and flimsy.” Modern prefab homes leverage industrial techniques for quality and durability, often exceeding site-built standards.
- Myth 2: “Net zero only works in warm, sunny climates.” Super-insulated envelopes, heat pumps, and advanced windows make net zero achievable even in cold or cloudy regions.
- Myth 3: “Solar panels are ugly and can’t be integrated into design.” New PV technologies—including solar shingles and building-integrated solar glass—offer sleek, nearly invisible options.
- Myth 4: “Prefab homes offer limited customization.” Advances in design allow tailored layouts, finishes, and upgrades to suit virtually any taste or need.
How to Choose a Prefab Net Zero Home Provider
As the market grows, selecting the right partner becomes increasingly important. Key criteria include:
- Experience: Check the provider’s track record with net zero or high-performance homes. Ask for case studies or testimonials.
- Process Transparency: Understand what’s included (design, permitting, site preparation, systems) and what will require outside contractors.
- Material and Systems Standards: Ask about insulation ratings, window types, HVAC specs, and solar readiness.
- Customization Options: Ensure the provider offers flexibility to meet your architectural and lifestyle preferences.
- Warranty and Support: Confirm the provider offers robust warranties, post-installation support, and access to monitoring data.
Visiting showrooms, completed homes, or experienced owners can also provide valuable insight before making a commitment.
Conclusion: Leading the Way Towards a Sustainable Future
Prefab net zero homes represent more than just a technological leap—they mark a systemic shift in how we conceive, construct, and inhabit our living spaces. By harnessing the efficiencies of factory production, integrating advanced energy systems, and embracing holistic sustainable design, these homes make energy-neutral living accessible, practical, and visually stunning.
As more homeowners, builders, and policymakers recognize the environmental, economic, and social advantages, prefab net zero homes are poised to move from niche innovation to mainstream solution. Whether you’re seeking a modern urban dwelling, a rural retreat, or a community-scale development, prefab sees net zero living not as an extravagance, but as the new standard for responsible, resilient, and rewarding homeownership.
In the coming years, we can expect accelerating innovation, broader adoption, and a growing body of data showing not just what’s possible—but what should become the norm in the pursuit of a livable, sustainable future for everyone.