





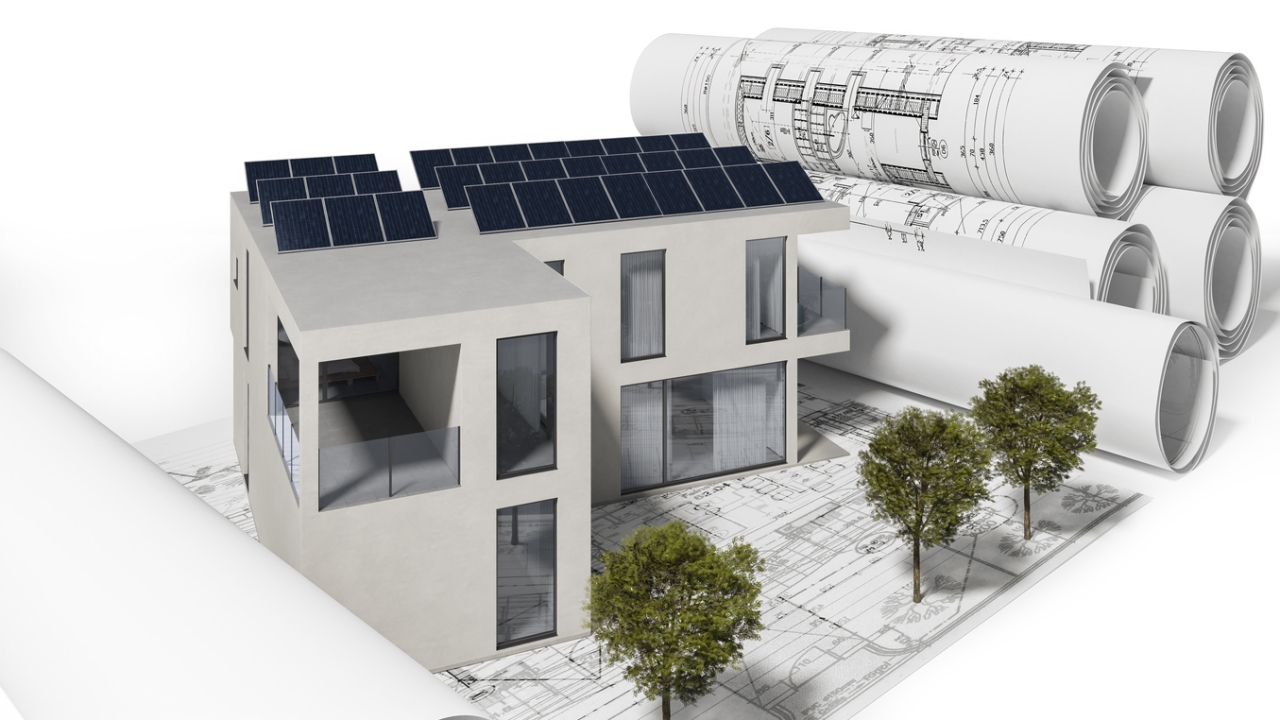
Prefab Construction and Net Zero Energy: A Perfect Match
The world is in the midst of rapid change, with urbanization, resource scarcity, and climate goals converging to rewrite how cities and homes should be built. Two game-changing innovations are at the heart of this transformation: prefab construction and the pursuit of net zero energy buildings. This comprehensive guide explores the synergistic relationship between prefab construction techniques and net zero energy principles, illustrating how together they pave the way for a sustainable, cost-effective, and resilient built environment.
Table of Contents
- Introduction: Past, Present, and Future of Building
- Understanding Prefab Construction
- Principles of Net Zero Energy Buildings
- Historical Context: Prefab and Green Building
- Why Prefab Construction Is Ideal for Net Zero Energy Goals
- Prefab Systems: Types and Technologies
- Designing for Net Zero Energy in Prefab Construction
- Energy Modeling and Performance Simulation
- Prefab and Renewable Energy Integration
- Overcoming Challenges and Limitations
- Case Studies: Prefab Net Zero Buildings in Action
- Future Trends and Opportunities
- Policy, Market Drivers, and Barriers
- Conclusion: Building the Future Together
Introduction: Past, Present, and Future of Building
For centuries, building construction relied on labor-intensive, site-specific processes. Each structure was unique, and energy costs were seldom a consideration. However, with greater awareness of climate change and urbanization, both construction methodologies and energy performance expectations have advanced. In the 21st century, two pivotal trends have emerged: Prefab (Prefabricated) Construction—taking much of the construction process offsite to improve speed, efficiency, and quality—and Net Zero Energy design—a commitment to ensure that buildings consume no more energy in a year than they produce via renewables. Though developed from different priorities, these innovations are increasingly recognized as natural partners in the drive to reduce carbon footprints, lower costs, and redefine the future of the built environment.
Understanding Prefab Construction
What Is Prefab Construction?
Prefab construction, or prefabrication, refers to the process where building components, modules, or entire structures are manufactured in a controlled factory environment, then transported and assembled onsite. Prefab can cover a range of scales, from bathroom pods and wall panels to fully finished homes.
Advantages of Prefab Construction
- Quality Control: Factory environments allow for standardized procedures, consistent quality, and fewer defects compared to variable site conditions.
- Speed: Many elements are built in parallel, reducing overall construction time by up to 50% in some cases.
- Waste Reduction: Controlled settings minimize offcuts and allow recycling of leftover materials.
- Cost Effectiveness: Standardization and bulk procurement of materials can lower costs, while reduced on-site time decreases labor and schedule risks.
- Safety: Fewer workers and heavy equipment onsite reduce accidents and exposure to environmental hazards.
Types of Prefabrication
- Panelized Systems: Components such as wall panels, floor slabs, and roof elements are manufactured and shipped flat, then assembled onsite.
- Modular Construction: 3D modules—such as entire rooms or sections—are built and finished in the factory, then connected or stacked at the destination.
- Volumetric Prefabrication: Similar to modular, but often more complete (e.g., fully plumbed and wired bathroom or kitchen pods).
- Hybrid and Kit-of-Parts: Combining several prefab approaches, or offering customizable kits for final assembly on site.
Principles of Net Zero Energy Buildings
Defining Net Zero Energy
A net zero energy (NZE) building is one where, over the course of a year, the total amount of energy used by the building is equal to the amount of renewable energy generated onsite. Net zero can apply to a variety of scales—homes, offices, community buildings, or even neighborhoods.
The Net Zero Hierarchy
- Minimize Energy Demand: Design the building envelope and systems to require as little energy as possible.
- Maximize Efficiency: Use high-efficiency appliances, lighting, HVAC systems, and controls.
- Incorporate Renewable Energy: Install solar panels, wind turbines, or other renewable sources to meet remaining energy needs.
- Smart Monitoring and Management: Use building automation systems to monitor energy use and predict demand patterns, adapting in real time.
Benefits of Net Zero Buildings
- Climate and Environmental Impact: Significant reductions in greenhouse gas emissions and fossil fuel reliance.
- Operating Cost Savings: Little to no annual net energy bills, with protection against future energy price increases.
- Occupant Health and Comfort: Better indoor air quality, thermal comfort, and daylighting.
- Increased Property Values: Growing market demand and potential incentives for high-performance, sustainable structures.
Historical Context: Prefab and Green Building
Evolution of Prefab Construction
Prefab building is not new. Its roots can be traced to the 19th-century kit homes by Sears and Roebuck, as well as modular barracks in World War II. These early forms aimed to reduce construction time and respond to rapid housing demands, but were not focused on efficiency or sustainability.
In the late 20th century, environmental movements and technological advances revitalized prefab as a tool for energy-efficient, green buildings. Advances in materials, precision manufacturing, and digital design enabled the integration of high-performance envelopes, insulation, and windows into the prefab process.
The Rise of Net Zero Ambition
While the idea of energy-conscious buildings emerged with the oil crises of the 1970s, the last two decades have seen a groundswell of innovation and policy in net zero construction. Europe and North America, in particular, have established roadmaps to require new buildings to be net zero or near-zero by 2030 or 2050.
Why Prefab Construction Is Ideal for Net Zero Energy Goals
Precision and Quality for High Performance
Prefab allows construction under controlled conditions, enabling precise specification and installation of envelope assemblies. Achieving airtightness, continuous insulation, and thermal bridging control—which are essential for net zero—are much easier and more reliable when built in a factory setting.
Integration of Advanced Building Technologies
Factories can pre-install high-performance windows, smart sensors, energy-efficient appliances, and ductwork with minimal risk of error. By integrating complex systems during fabrication, prefab helps avoid the coordination challenges that plague site-built net zero projects.
Accelerated Deployment and Scalability
Achieving ambitious climate targets requires building thousands—if not millions—of net zero homes and buildings. Prefab’s inherent repeatability and scalability make it a practical approach to mass-produce zero energy buildings without sacrificing quality.
Prefab Systems: Types and Technologies
Panelized Systems for Energy Efficiency
Panelized systems are especially suited to high-performance wall, roof, and floor assemblies. Structural insulated panels (SIPs), for example, combine foam core insulation sandwiched between structural boards—these are manufactured with precise joints, reducing drafts and thermal leaks.
- SIPs: Offer excellent insulation (R-values), air sealing, and rapid assembly.
- Precast Concrete: Used for floors and roof slabs, precast panels can incorporate high thermal mass and insulation layers for passive temperature regulation.
Modular Construction and Volumetric Units
Modular or volumetric units are built as full 3D modules, including insulation, windows, plumbing, and mechanical systems. These modules are tested before delivery, ensuring performance. An entire net zero home, classroom, or office section can be craned into place and connected in hours.
Hybrid and Customizable Approaches
Modern prefab is moving towards flexibility: “kit-of-parts” systems allow for mass customization while maintaining manufacturing efficiency. Clients can choose from a catalog of high-performing components to assemble personalized, net zero-ready homes.
Enclosure Technologies and Innovations
advanced vapor barriers, integrated rainscreens, dynamic shading systems, and pre-installed triple-glazed windows are now standard features in leading-edge prefab factories. These upgrades are essential for achieving ultra-low energy demand.
Designing for Net Zero Energy in Prefab Construction
Holistic Design and Integrated Project Delivery
For prefab and net zero energy to align, design must be holistic—architects, engineers, and manufacturers work together from Day One. This allows selection of the building form, orientation, envelope thickness, and details to optimize energy flow.
Passive Solar and Building Orientation
- Optimizing Orientation: Prefab modules can be designed to exploit site-specific solar gain, shading, and wind exposure.
- Envelope Design: Deep overhangs, operable blinds, and insulated window placement can be incorporated at the factory level.
Thermal Performance and Airtightness
Superior airtightness—the elimination of cracks or gaps where air escapes—is critical for energy performance and is easier to verify with prefab. Factories routinely conduct blower door tests to ensure modules meet or exceed stringent standards (e.g., Passive House).
High-Efficiency HVAC and Heat Recovery
High-efficiency, mini-split heat pumps and energy recovery ventilators (ERV or HRV) are often factory-installed. These systems can be perfectly matched to the ultra-low heating and cooling demands of the prefab envelope, reducing waste and operating cost.
Material Selection with Low Embodied Carbon
Net zero is not just about operating energy—it increasingly considers embodied carbon (the emissions from manufacturing and transporting materials). Prefab allows careful selection of low-carbon materials, such as responsibly harvested timber, recycled steel, or bio-based composites.
Energy Modeling and Performance Simulation
Digital Twins and BIM Integration
The use of Building Information Modeling (BIM) and “digital twins” enables real-time energy modeling, cost estimation, and construction planning. Design choices can be instantly simulated for their impact on energy use, thermal comfort, and daylighting before a single panel is built.
Predictive Modeling for Manufacturing
- Thermal Bridging Analysis: Simulation tools can pinpoint “weak points” where heat loss or gain might occur in joints or window assemblies.
- Dynamic Load Simulation: Prefab designers simulate year-round heating and cooling requirements, optimizing insulation and HVAC sizing.
Testing and Verification
Upon completion, prefab buildings can undergo whole-unit performance testing for air leakage, insulation effectiveness, and system commissioning to guarantee net zero energy targets are met in practice, not just on paper.
Prefab and Renewable Energy Integration
Photovoltaic (PV) System Integration
Prefab roofs and wall panels can be designed to accommodate or incorporate solar panels at the factory. Integrated mounting rails or solar-ready roof decks reduce onsite labor and ensure optimal panel performance.
Battery Storage and Smart Grids
Prefab homes can be delivered “solar plus storage ready,” with wiring and battery compartments pre-installed. Smart electrical panels can optimize self-consumption of solar energy or sell surplus back to the grid, making real net zero feasible even in challenging climates.
Heat Pumps and Renewable Thermal
- Air Source Heat Pumps: Provide high-efficiency heating, cooling, and hot water using electricity from onsite renewables.
- Geothermal Loops: In larger prefab projects (e.g., schools, multifamily), ground-source heat pumps pre-integrated under foundations offer year-round efficiency gains.
Water Conservation and Greywater Reuse
Prefab modules can come equipped with ultra-low flow fixtures, rainwater harvesting, and greywater recycling systems, further reducing both energy and water footprints.
Overcoming Challenges and Limitations
Supply Chain and Transportation Logistics
Transporting large modules or panels to sites that are remote or urban with tight access can present challenges. Solutions include careful planning of module sizing, use of flat-packed systems, or local micro-factories.
Code Compliance and Standardization
Building codes vary widely by region, and zoning can inhibit both net zero and prefab adoption. Innovative prefab companies work closely with local officials and advocate for prefab-friendly and performance-based standards.
Financing and Perception Barriers
Upfront costs for net zero and prefab may be higher, despite lifetime savings. Financing products, government incentives, and education campaigns are crucial to shift mindsets from “cheapest upfront” to “best value over time.”
Customization Constraints
Early prefab models were criticized for lack of design flexibility. This gap is closing fast, as digital manufacturing allows mass-customization while still delivering energy performance guarantees.
Case Studies: Prefab Net Zero Buildings in Action
Single-Family Net Zero Homes
- Example: Unity Homes (USA) – Unity Homes delivers customizable, panelized homes built to Passive House airtightness and is a leader in net zero energy housing.
- Example: Plant Prefab (USA) – Plant Prefab offers a catalog of modern prefab homes, each engineered to exceed California’s ambitious zero-energy building codes.
Multifamily Projects
- Example: Little Hero, Brooklyn, NY (USA) – This six-story, 22-unit multifamily building is built using modular construction and achieved net zero status with a high-performance envelope and rooftop PV.
Commercial and Institutional Buildings
- Example: Brock Commons Tallwood House (Canada) – An 18-story mass timber hybrid using prefab panels, Brock Commons demonstrates how even high-density projects can aim for low- or zero-carbon performance.
- Example: The EDGE, Amsterdam (Netherlands) – Widely cited as the world’s greenest office, The EDGE uses prefab façade elements, solar integration, and advanced analytics to achieve net zero energy.
Educational Facilities
- Example: Sprout Space (USA) – Modular classroom buildings by SHoP Architects, combining factory-made steel and wood panels, daylighting, and net zero energy targets for schools.
Affordable Housing
- Example: B2 Tower, New York (USA) – A modular multifamily urban tower using prefab modules stacked onsite, achieving both rapid construction and energy efficiency for affordable units.
Future Trends and Opportunities
Robotics and Automation in Prefab Manufacturing
As digital fabrication advances, robotics can now frame walls, install insulation, and finish surfaces in the factory. This boosts precision, lowers per-unit cost, and further reduces waste in net zero prefab projects.
AI and Smart Design Systems
Artificial Intelligence (AI)-powered design platforms allow for instant customization while locking in high-energy performance standards. These tools help architects and clients visualize energy impacts and costs at every design stage.
Material Science Breakthroughs
- Bio-based Insulation: Mycelium, recycled denim, hempcrete, and other renewable options lower embodied carbon.
- Next-Gen Photovoltaics: Flexible, semi-transparent, or building-integrated PV offer more integration possibilities.
- Phase-Change Materials: Smart panels that actively store/release heat for even energy demand.
Net Zero at District and Community Scale
Prefab construction is being deployed in master-planned communities, student villages, and microgrid-enabled neighborhoods. Doing so allows economies of scale in both manufacturing and renewable infrastructure (e.g., shared solar farms or battery systems).
Circular Economy Integration
Modern prefab facilitates deconstruction and reuse—modules can be disassembled and relocated or their components returned to the factory for refurbishment, aligning with circular economy principles for sustainability.
Policy, Market Drivers, and Barriers
Government Incentives and Codes
A growing number of governments offer policies and tax credits for net zero buildings and advanced manufacturing, spurring demand for prefab net zero solutions. These may include:
- Investment Tax Credits: For renewable systems and high-performance upgrades.
- Green Building Mandates: Requiring all new construction to be near-zero or net zero by a target date.
- Low-Interest Financing: Government-backed loans for energy-efficient prefab projects.
Market Demand and Branding
Consumers increasingly value health, resilience, and low energy costs. Developers and manufacturers branding their projects as “net zero prefab” often achieve premium sale prices, lease rates, and occupancy.
Industry Collaboration and Standards
Industry groups are developing open standards for prefab module interfaces and performance, making it easier for architects and builders to specify and mix components from different sources while ensuring energy results.
Addressing Barriers
- Upfront Cost vs. Lifecycle Value: Ongoing education is needed to persuade stakeholders to look beyond construction cost to holistic value.
- Skill Gaps: Training the next generation of workers in digital design, offsite manufacturing, and high-performance building science.
- Code Evolution: Advocating for updates to codes and inspection regimes to accommodate prefab and performance-based compliance.
Conclusion: Building the Future Together
The intersection of prefab construction and net zero energy is not only a perfect match but a necessary one for a sustainable and resilient future. Prefab’s inherent efficiencies, quality control, and scalability directly support the technical and economic requirements of net zero buildings. As technology advances and markets mature, the marriage of these two trends promises to transform urban and rural development alike.
Architects, engineers, builders, policymakers, and consumers all have a role to play. By embracing prefab construction for net zero energy, communities can respond to the urgent climate crisis, increase affordability, and set a durable foundation for generations to come. When sustainability, innovation, and need align—the built environment of tomorrow can be both beautiful and beneficial for all.