





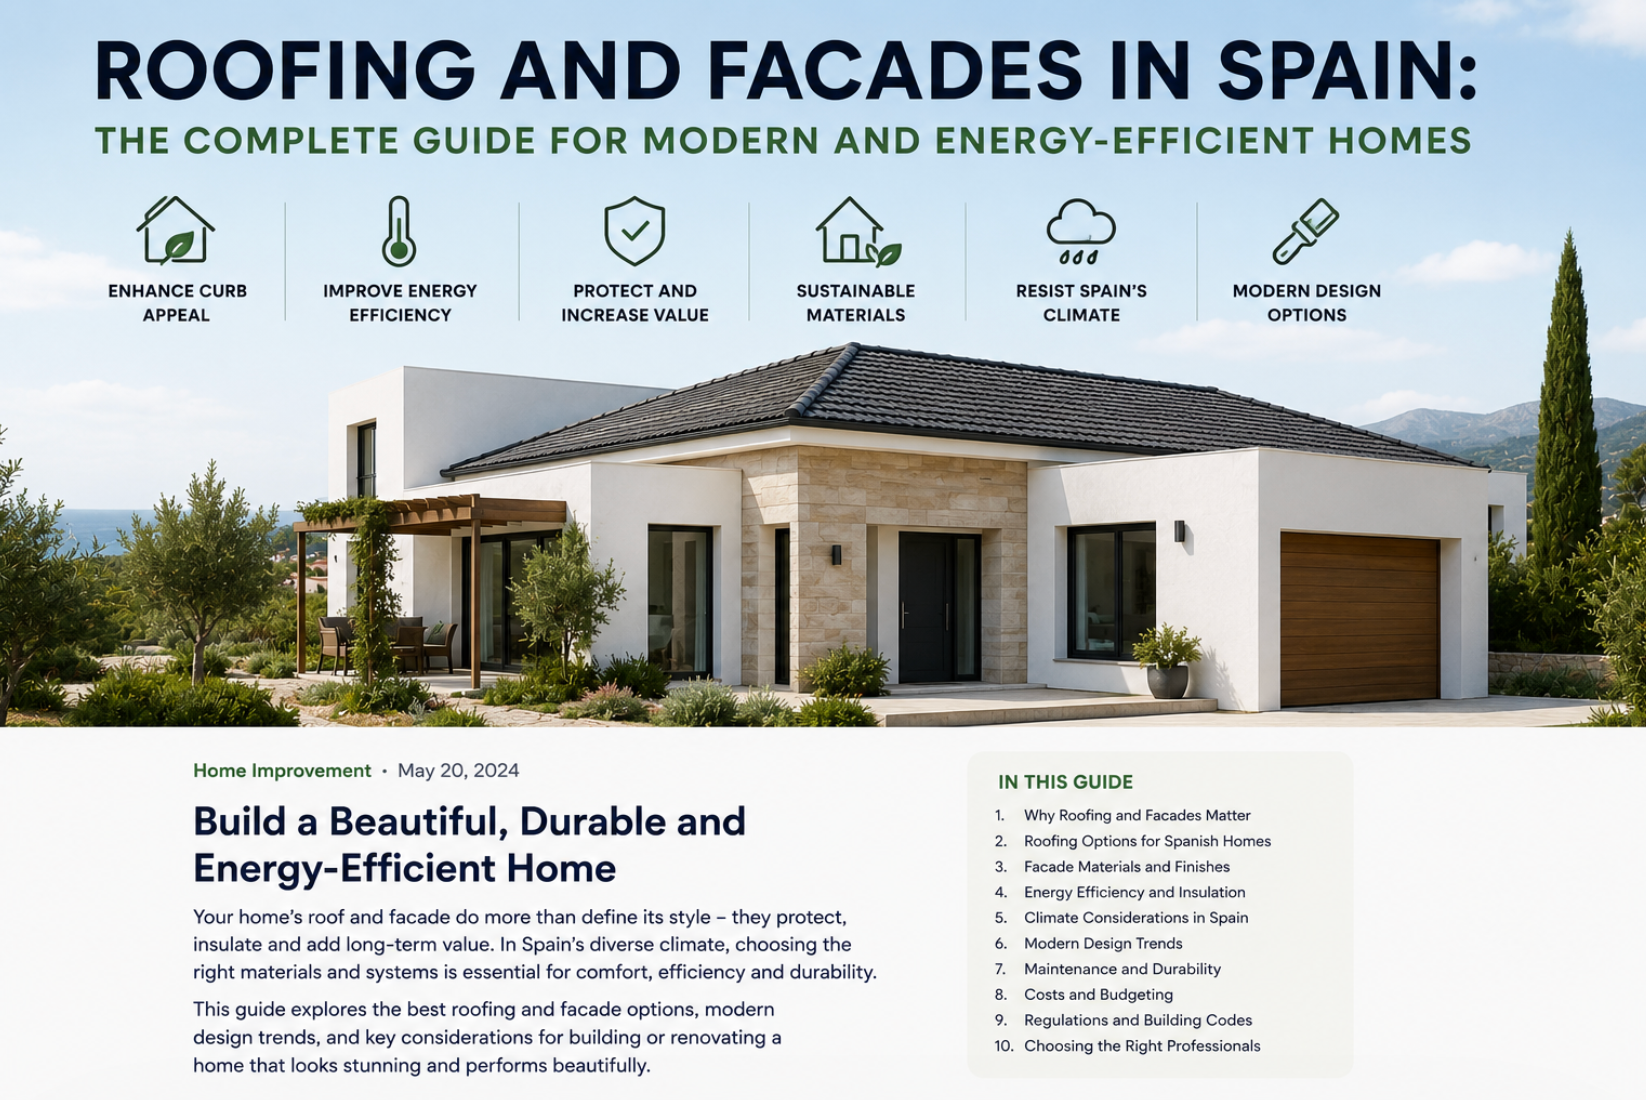
Why Roofing and Façades in Spain Matter More Than Ever
In Spain, where sunlight, sea breezes and regional diversity intersect with architectural ambition, roofs and façades do far more than finish a building. They define appearance, protect from the elements, shape comfort and, crucially, determine a home’s energy performance for decades. For discerning homeowners and investors, the envelope of a property—the roof and the façade—represents the difference between a stylish shell and a genuinely modern, energy-efficient sanctuary.
From Mediterranean villas along the Costa Blanca to noble townhouses in the north, Spanish property has long celebrated place and climate. Today, that heritage meets advanced building science. Elegant clay tiles can be coupled with high-performance membranes; traditional lime renders can be paired with external insulation; solar technologies can discreetly integrate into the roofscape. With the right strategy, the beauty of Spanish design can coexist with rigorous thermal comfort, acoustic serenity and minimal energy bills.
This complete guide sets out the decisions and details that matter. It explores how Spain’s varied climates influence roofing and façade choices; the systems and materials that deliver longevity and efficiency; the interfaces—eaves, parapets, window reveals—that make or break performance; and the maintenance routines that preserve value. Whether planning a new-build villa or retrofitting a cherished home, you will find practical insights and step-by-step clarity designed for a high-end standard.
At IMMO ABROAD, we recognise how powerfully the envelope affects property value, liveability and long-term costs. We support clients in aligning architectural vision with the technical rigour that Spanish roofs and façades demand. The following sections give you a comprehensive foundation to engage confidently with designers, engineers and contractors, and to set a benchmark for quality that endures.
The Spanish Climate Landscape: Design Begins with Place
Roofing and façades respond primarily to climate. Spain’s geography generates multiple climatic zones that vary sharply by region, altitude and proximity to the sea. Understanding these conditions allows you to specify roof and façade assemblies with the right thermal, moisture and durability profiles—delivering comfort and long-term resilience.
Mediterranean Coastal Belt: Heat, Salt and Intense Sunlight
Along the eastern and southern coasts—the Costa Brava, Costa Blanca, Costa del Sol and beyond—the climate is defined by hot, dry summers, mild winters and abundant sunshine. While rainfall is modest, occasional torrential storms can drive rain horizontally, and salt-laden air accelerates corrosion. Roofs and façades here must be:
- UV-resistant to prevent degradation and colour fading.
- Corrosion-resistant where metal components are exposed to sea air.
- Heat and glare mitigating through reflective or ventilated assemblies and robust shading.
- Storm-ready with secure fixings and optimised drainage for sudden downpours.
Thermally, the goal is to reduce summer heat gains while maintaining comfortable winter conditions with minimal heating. External insulation and ventilated façades are particularly effective, as is careful control of solar radiation through glazing selection and dynamic shading.
Continental Plateau (Meseta): Summer Heat, Winter Cold
The central plateau around Madrid, Valladolid and Toledo experiences large temperature swings—hot summers, cold winters and pronounced diurnal ranges. Assemblies here must manage both ends of the spectrum:
- High thermal resistance to curb heating demand in winter and cooling load in summer.
- Good airtightness to minimise heat loss and control infiltration of hot, dry summer air.
- Solar gains harnessed in winter but mitigated in summer with adjustable shading.
Roofs should incorporate continuous, well-detailed insulation and vapour strategies that account for winter condensation risks. Façades benefit from systems that provide thermal continuity at slab edges and openings.
Northern Atlantic (Green Spain): Moisture, Rain and Mild Temperatures
From Galicia to the Basque Country and Asturias, the climate is milder, wet and windy, with frequent rain and higher humidity. Here, moisture management is paramount:
- Ventilated roof and façade cavities help to drain and dry assemblies.
- Robust detailing against wind-driven rain at joints, sills, parapets and penetrations.
- Algae and biological growth resistance for façade finishes and roofing surfaces.
Insulation levels remain important, but the durability of claddings and waterproofing layers—in combination with ventilation and drainage—will often define long-term performance.
Balearic and Canary Islands: Sunshine, Wind and Salinity
Island climates vary but share a potent combination: intense UV exposure, salt-laden winds and periods of heavy rain. The Canary Islands add volcanic terrain and unique microclimates. Timeless whitewashed render and terracotta tiles endure, but modern systems demand careful selection:
- Marine-grade fixings and coatings for metals and fasteners.
- High UV stability for membranes, sealants and paint systems.
- Architectural shading such as pergolas and louvres to temper solar gain.
Where modern architecture brings large glazed areas, select glass with appropriate solar control and shading that fits the island aesthetic.
Mountainous Regions: Snow, Freeze–Thaw and Wind Loads
In the Pyrenees, the Sierra Nevada and other elevated areas, roofs encounter snow accumulation, freeze–thaw cycles and strong winds. Designs must prioritise:
- Increased roof pitch or robust snow management strategies.
- Structural design for snow and wind loads, including secure tile or panel fixings.
- Insulation continuity to prevent ice dams and heat loss.
Durable materials, careful membrane selection and vigilant detailing at eaves and valleys are non-negotiable. Well-insulated, airtight assemblies paired with mechanical ventilation maintain healthy indoor conditions during long winters.
Regulatory and Permitting Essentials for Roofs and Façades
Spanish building practice is guided by a national technical code and local planning frameworks. While your architect or project manager will manage compliance, informed clients are better positioned to set performance targets and ensure details are not value-engineered away.
Key Technical Domains: What the Code Seeks to Achieve
Design and construction in Spain are influenced by requirements addressed in different technical domains that, collectively, target energy efficiency, safety, durability and health. For roofs and façades, the following areas are particularly relevant:
- Energy performance: Minimum insulation levels; mitigation of thermal bridges; and benchmarks for heating, cooling and lighting energy demand.
- Moisture and hygiene: Control of rain ingress, condensation and indoor humidity; ventilation provisions to maintain indoor air quality.
- Fire safety: Reaction-to-fire ratings of materials and safe propagation behaviour for façade systems; roof coverings’ performance under external fire exposure.
- Structural actions: Design for wind uplift on roofs, snow loads in mountainous zones, and fixings adequate to prevent storm damage.
- Acoustics: Minimum sound insulation standards, especially for façades near busy roads or flight paths, with specific performance targets for windows and walls.
Meeting the letter of the code is the starting line, not the finish. For premium homes, superior comfort, lower bills and long life often justify going beyond minimums—especially for insulation, airtightness and shading control.
Permissions, Heritage and Community Approvals
Works to roofs and façades often require formal permissions, particularly if the property lies within a protected heritage context or if exterior appearance changes are proposed. Consider the following:
- Municipal planning consent: Alterations to roof profiles, additions of roof terraces, solar installations visible from public ways, or changes in façade finishes may require consent.
- Heritage constraints: In historic centres, materials, colours and even construction methods may be regulated to preserve character. Sensitive integration of insulation and glazing can still be achieved with expert guidance.
- Community of owners: In multi-dwelling buildings, homeowners’ association by-laws typically govern roof use (e.g., solar panels, terraces) and façade uniformity. Early dialogue streamlines approvals.
Documentation typically includes drawings, technical specifications, calculations and product data sheets. Allow realistic timeframes; premium workmanship begins with unhurried preparation.
Design Principles for Modern, Energy-Efficient Spanish Homes
To transform a roof and façade from mere enclosure to high-performance envelope, adopt core principles from the outset. These are applicable to both new-builds and renovations and provide a shared language for clients, architects and contractors.
Form, Orientation and Passive Solar Control
In sunlit Spain, the aim is to welcome winter sun while moderating summer heat. Key strategies include:
- Compact building form: Lower surface-to-volume ratios reduce heat exchange, improving efficiency. Where dramatic forms are desired, compensate with enhanced insulation and airtightness.
- Orientation-aware façade design: South-facing glazing can harness winter gains; east and west façades require careful shading due to low-angle summer sun. North façades often prioritise insulation and wind protection.
- Roof overhangs and brise-soleil: Calibrated overhangs block high summer sun but admit lower winter rays; adjustable louvres add flexibility across seasons.
Passive strategies typically cost less than mechanical solutions and yield enduring comfort. They also preserve the elegant simplicity characteristic of modern Spanish homes.
Continuity of the Thermal Envelope
A high-performance home is a continuous blanket of insulation, uninterrupted at slab edges, around window frames and beneath parapets. Interruptions—known as thermal bridges—create cold spots, condensation risk and needless energy loss. Achieve continuity by:
- Wrapping insulation around balconies, lintels and roof edges with structural thermal breaks where required.
- Coordinating trades so window installers, façade contractors and roofers follow a unified detail set for reveals and junctions.
- Specifying preformed accessories (e.g., insulated upstands) where available to reduce on-site variability.
Visualise the insulation layer as one unbroken surface. Every deviation invites inefficiency. Thermal images during and after construction help verify success.
Airtightness with Intentional Ventilation
Air leaks account for energy waste, drafts and hidden moisture transport. An airtight envelope, confirmed by pressure testing, ensures that ventilation is controlled through designed pathways. In Spain, choices include:
- Single-flow extract systems with background inlets—better than uncontrolled infiltration but less efficient for heat recovery.
- Balanced mechanical ventilation with heat recovery (MVHR)—recovers most of the heat from outgoing air and improves indoor air quality with filtered fresh air.
Detail airtight membranes, tapes and gaskets around roof penetrations and window frames. Airtightness is not visible after completion; it is planned, specified and tested.
Daylight, Views and Glare Control
The Spanish love of daylight must be balanced against overheating and glare. Optimal glazing ratios, selective coatings and internal blinds contribute to visual comfort, while light shelves, pale interiors and well-positioned skylights introduce diffuse light. Façade design should choreograph light and shade as architectural features rather than afterthoughts.
Roofing Systems in Spain: Forms and Structures
Roofs express a home’s character while quietly performing complex tasks—shedding water, resisting wind, moderating heat and hosting technologies. The choice between pitched and flat configurations is architectural as much as environmental, with both requiring rigorous detailing.
Pitched Roofs: Tradition Meets Technology
Pitched roofs dominate many Spanish regions—iconic clay tiles along the coast, slate in the northwest, and mixed forms across the interior. Contemporary pitched roofs commonly pair classic coverings with breathable membranes, rigid insulation and ventilated cavities. Considerations include:
- Geometry and slope: Tile manufacturers recommend minimum pitches; coastal and mountain zones may dictate steeper slopes to combat wind-driven rain and snow.
- Structure: Timber rafters remain popular in villas; steel purlins and composite systems appear in larger spans; concrete decks occur in some regional methods. Ensure compatibility with chosen insulation and membranes.
- Ventilation: A ventilated void between insulation and tiles equalises pressure, aids drying and reduces heat transfer into the attic or living spaces.
With refined details—continuous sarking boards, counter-battens for airflow, secured ridge lines—pitched roofs achieve both architectural spirit and performance.
Flat Roofs and Terraces: The Mediterranean Living Room
Flat roofs create terraces, roof gardens and dramatic silhouettes. In Spain, they can be non-accessible service roofs or fully accessible leisure decks. Performance hinges on build-up type and detailing:
- Warm roofs: Waterproof layer laid over the structural deck; insulation above the deck, below the waterproofing. Protects the structure from temperature swings.
- Inverted roofs: Waterproofing directly over the structure, insulation above the waterproofing layer, held by ballast or paving. Offers excellent protection for the membrane and is popular for terraces.
- Duo or hybrid roofs: Combine benefits, controlling interstitial condensation risks while protecting membranes.
Drainage, upstand heights, expansion joints and perimeter terminations are critical. A flat roof that appears simple is a system of carefully calibrated slopes, layers and edges that must perform as one.
Roofing Materials and Finishes: From Classic to Cutting-Edge
Material selection blends aesthetics, climate resilience and energy strategy. Spain’s design culture supports both time-tested materials and sleek contemporary choices.
Clay and Ceramic Tiles: Timeless Mediterranean Character
Clay tiles—curved barrel tiles (teja árabe), interlocking profiles (teja mixta) and flat formats—dominate traditional Spanish roofscapes. Advantages include:
- Durability: High-quality tiles can last many decades with minimal maintenance.
- Thermal moderation: With ventilated cavities, tile roofs reduce heat transfer.
- Colour stability: Natural fired finishes retain warmth and richness over time.
Select tiles with appropriate absorption rates and frost resistance for colder zones. In coastal areas, specify stainless or marine-grade fasteners. Beneath the tiles, a breathable sarking membrane and counter-battens manage moisture and facilitate airflow.
Slate and Stone Shingles: Northern Elegance and Longevity
Slate is common in the north-western provinces, offering unrivalled longevity and a refined aesthetic. Properly installed, slate resists rain, wind and freeze–thaw cycles. Ensure compatible fixings and flashing metals; copper or stainless steel are preferred for longevity. The weight of slate demands structural confirmation, particularly in retrofits.
Metal Roofs: Clean Lines, Light Weight and Precision
Standing seam metal systems—zinc, aluminium and coated steel—create crisp modern silhouettes. They excel on complex geometries and low pitches (within manufacturer limits), offering:
- Light weight relative to tile or slate, reducing structural demands.
- Weather-tightness with continuous seams (particularly important for wind-driven rain).
- Recyclability and long service life with appropriate coatings.
Coastal installations require marine-grade alloys or enhanced coatings, with strict separation from incompatible metals to prevent galvanic corrosion. Acoustic underlays can reduce rain noise; thermal breaks limit condensation beneath panels.
Waterproofing for Flat Roofs: Bituminous, Synthetic and Liquid Systems
Flat roofs rely on robust waterproofing. Common systems include:
- Bituminous membranes: Multi-layer torch-applied or self-adhesive sheets with proven track record; suitable for complex details with compatible primers and flashings.
- Single-ply membranes: EPDM, PVC or TPO offer lightweight, continuous coverage; heat-welded or adhesive seams; require substrate compatibility and UV-stable formulations.
- Liquid-applied membranes: Create seamless coverage around penetrations; demand meticulous substrate preparation and correct cure conditions.
Choice depends on access, expected movement, exposure and aesthetic goals. For terraces, protect membranes with pavers, decking or ballast, ensuring maintenance access to outlets and upstands.
Green Roofs: Cooler Summers, Richer Biodiversity
Green roofs confer multiple benefits—urban heat mitigation, rainwater buffering, enhanced biodiversity and improved summer comfort. Key distinctions:
- Extensive: Shallow substrates and hardy plant species; low maintenance; lighter weight.
- Intensive: Deeper soils for diverse planting; higher loads; often require irrigation in dry climates.
In Spain’s Mediterranean and continental climates, integrate efficient irrigation and drought-tolerant species. Ensure root-resistant waterproofing, robust drainage layers and carefully detailed edges to prevent wind scouring.
Roof Build-Ups: Layer-by-Layer Excellence
A roof’s success depends on the choreography of layers—structure, vapour control, insulation, ventilation and waterproofing—each selected for climate, occupancy and desired performance. Get the sequence right and longevity follows; get it wrong and hidden defects accumulate.
Pitched Roof Assemblies: Breathable and Secure
A typical high-performance pitched roof build-up might include:
- Internal finish (plasterboard or timber), installed on service battens to protect airtight membranes during fit-out.
- Airtight layer with taped joints; penetrations for lighting and ducts sealed with appropriate grommets.
- Insulation between rafters (mineral wool or wood fibre for breathability; PIR or phenolic for higher performance at reduced thickness), plus a continuous layer below or above rafters to reduce thermal bridging.
- Breathable sarking membrane to shed any wind-driven rain and allow moisture vapour to diffuse outward.
- Counter-battens and battens creating a ventilated cavity beneath tiles or slates.
- Tile or slate covering securely fixed, with ridges and hips ventilated where the design requires.
In humid or cold regions, ensure adequate ventilation area, ridge ventilation and unimpeded eaves airflow. In hot regions, ventilation reduces roof space temperatures; combine with radiant barriers where appropriate.
Flat Roof Assemblies: Warm, Inverted and Duo Roofs
High-end Spanish homes frequently use inverted or duo roofs for terraces. Consider these typologies:
- Warm roof: Vapour control layer on the warm side; thermal insulation; waterproofing membrane; protection layer; surfacing. Ensures the structure remains warm, reducing condensation risk.
- Inverted roof: Structural deck; waterproofing; overlay; extruded polystyrene insulation above; filter layer; ballast or paving. Membrane enjoys stable conditions; attention to ballast weight and wind uplift is essential.
- Duo roof: Combines both; some insulation below, some above the membrane. Controls interstitial condensation while protecting the membrane and evening out temperature swings.
For accessible roofs, incorporate adjustable pedestals under pavers or decking to ensure level walking surfaces over sloped substrates, with inspection access to outlets and movement joints. Upstands around skylights and parapets should exceed minimum heights and be fully sealed.
Vapour Diffusion and Condensation Control
Roofs experience seasonal moisture drives. Winter may push indoor moisture outward; summer can drive hot, moist outdoor air inward. The vapour control strategy depends on climate, occupancy and assembly permeance:
- Vapour control layer on the warm side of insulation reduces winter condensation risk; in hot–humid conditions, consider smart vapour retarders that adapt to seasonal changes.
- Breathable exterior layers allow incidental moisture to escape, reducing interstitial accumulation.
- Ventilation cavities act as pressure buffers and drying channels, especially under tile or slate.
Where moisture loads are high (spa rooms, indoor pools), enhanced vapour control and dedicated ventilation are mandatory. Simple rules-of-thumb are insufficient—expert hygrothermal analysis may be worthwhile for complex assemblies.
Thermal Targets and Bridging at Rafters and Upstands
Effective U-values for roofs in Spain commonly target levels that significantly outperform older stock. To reach ambitious targets without excessive thickness, consider:
- Continuous insulation outside rafters or above decks to neutralise thermal bridges.
- High-performance rigid boards where space is limited, complemented by acoustic layers for rain noise.
- Insulated upstands around skylights, parapets and drains to prevent cold spots and membrane stress.
Discuss target U-values with your design team in light of climate and desired energy rating. Achieving continuity at edges and junctions often determines whether calculated performance translates on site.
Roof Ventilation and Cooling Potential
In hot climates, a ventilated roof coupled with reflective external surfaces can markedly reduce cooling demand. Design options include:
- Ventilated air gaps under tiles or within façade cladding that act as thermal buffers.
- Cool roof finishes with high solar reflectance and thermal emittance for membranes or metal panels.
- Night ventilation strategies via operable skylights to purge accumulated heat when outdoor temperatures drop.
Ensure that ventilation paths are protected against pest ingress with suitable meshes and that fire safety is maintained with appropriate cavity barriers where required.
Solar-Ready and Solar-Integrated Roofs
Spain’s abundant sunshine makes solar integration a natural complement to efficient envelopes. The roof is the prime real estate for photovoltaics (PV) and solar thermal systems, and modern technologies allow for understated, architectural integration.
Conventional PV Modules Versus BIPV Tiles and Slates
Two broad approaches exist:
- Conventional PV installed on mounting rails above the roof covering. This is cost-effective, flexible and efficient, with minimal disruption to the underlying roof if detailing is careful.
- Building-integrated photovoltaics (BIPV) where the solar elements are the roof covering—tiles, slates or standing seam panels with integrated cells. BIPV offers the cleanest aesthetic but can be more complex and expensive.
For high-end homes where the roofscape is visible, BIPV may be compelling; in other cases, discreetly mounted conventional PV can be nearly invisible from key views by setting arrays on less prominent slopes.
Solar Thermal for Domestic Hot Water and Pools
Solar thermal collectors remain a strong proposition where hot water demand is significant—e.g., family homes, guest suites and swimming pools. Flat-plate or evacuated tube collectors can be integrated flush with roof finishes. Coordinate pipework routes, insulation and freeze protection in colder zones. With generous sunshine, storage tank sizing becomes crucial to balance production and demand.
Mounting, Waterproofing and Structural Considerations
Any roof penetration is a potential leak. Best practice includes:
- Dedicated mounting systems compatible with tile, slate, metal or membrane roofs; flashing kits specific to the covering type.
- Staggered attachment to distribute loads and manage wind uplift; structural verification for older roofs.
- Concealed cable routing in protected conduits with UV-resistant jackets; accessible but weather-tight junction boxes.
Coordinate inverter location for cooling and maintenance, mindful of acoustic comfort. In multi-dwelling buildings, community approvals and metering strategies must be clarified early.
Aesthetics and Planning Acceptance
Visible solar installations can be sensitive in historic or design-controlled areas. Options to increase acceptability include:
- Colour-matched frames and back-sheets that blend with the roof.
- Integrated arrays arranged symmetrically as deliberate design features.
- Concealment on inner roof slopes or behind parapets.
Subtlety, quality framing and cable management demonstrate intent and craft, making approvals more likely and preserving architectural coherence.
Drainage, Edge Details and Storm Resilience
Even in dry climates, storms arrive. Roofs and façades must shed water decisively. The elegance of an eave or parapet is rivalled only by its performance under intense rain and wind. Failures typically occur at edges, joints and transitions—areas to lavish with attention.
Gutters, Downpipes and Scuppers
Undersized or poorly maintained drainage is a leading cause of water ingress. Design guidance includes:
- Generous capacity gutters and downpipes sized for peak local rainfall intensities.
- Leaf and debris management with guards and straightforward access for maintenance.
- Secondary overflows and scuppers to prevent water rising above vulnerable thresholds if primary outlets clog.
Downpipes should be isolated from thermal insulation where condensation risk arises and protected from mechanical damage. In accessible terraces, integrate linear drains with inspection points and removable grates.
Parapets, Upstands and Flashings
Parapets must project above finished surfaces with sufficient height to handle ponding risks and driving rain. Turn membranes up and over parapets with capping profiles; incorporate drip edges to keep façades dry. Window and door thresholds on terraces should be detailed with upstands and careful slope transitions to prevent backflow.
Wind Uplift and Fixings
Storms and high winds can compromise marginal fixings. Ensure that tiles, slates and metal sheets are fixed to withstand local wind pressures—higher at corners and edges. On flat roofs, ballast requirements vary with exposure; consider mechanical fastening of insulation where ballast is insufficient. Coordination between structural calculations and manufacturer fixing schedules is essential.
Snow and Freeze–Thaw at Altitude
Where snow occurs, avoid melt–freeze cycles that refreeze at eaves and valleys. Warm, airtight roofs with robust insulation reduce ice dams. Snow guards may be warranted above entrances, with reinforced gutters to handle snow loads. Slate roofs must follow fixing patterns for snow climates, and flashing metals should accommodate thermal movement without fatigue.
Façade Systems for Spanish Homes
Façades frame the architectural narrative and determine energy outcomes. The system you choose affects thermal performance, moisture behaviour and finish options. Spain offers a rich palette—from chalky renders to refined stone rainscreens—each with its engineering logic.
Solid Masonry with Render: Traditional and Adaptable
Thick masonry walls with external render define much of Spain’s historic and vernacular fabric. When paired with modern external insulation, they deliver contemporary performance while preserving character. Consider:
- Lime-based renders for breathability and crack accommodation on historic masonry.
- Reinforced base coats and mesh to control shrinkage cracking over insulation or mixed substrates.
- Colour-stable mineral finishes with high vapour permeability in humid zones.
Where original fabric is to be preserved internally, external solutions avoid reducing room sizes with internal linings and keep thermal mass within the insulated envelope.
Ventilated Rainscreen Façades: Performance and Precision
Ventilated façades comprise a weather-resistant cladding layer stood off from an insulated backing wall, creating a cavity for drainage and airflow. Benefits include:
- Moisture management: The ventilated cavity drains and dries, suitable for wet and coastal climates.
- Thermal stability: Exterior cladding shades the insulation, improving performance consistency.
- Material flexibility: Stone, ceramic, metal, timber or composite panels can be used to achieve distinct aesthetics.
Details at window reveals, slab edges and corners require exacting sub-framing; fire safety demands cavity barriers and non-combustible elements in critical areas. The result is a façade with crisp lines and durable performance.
External Thermal Insulation Composite Systems (ETICS/SATE)
ETICS—widely used across Spain—applies insulation boards to the exterior of a wall, covered by reinforced base coats and decorative renders. ETICS can transform an inefficient building into a high-performing one without disrupting interiors. Critical success factors include:
- Insulation choice: EPS, mineral wool, or other materials each offer distinct fire, acoustic and vapour profiles.
- Fixing strategy: Adhesive coverage and mechanical anchors specified for substrate and wind loads.
- Detail quality: Properly formed drip edges, movement joints and robust corner protection around openings.
In hot climates, light-coloured finishes reduce heat absorption; in rainy zones, water-repellent yet vapour-permeable top coats maintain durability.
Large-Format Glazing and Curtain-Type Assemblies
High-end villas often celebrate panoramic views with expansive glazing. While typical curtain wall systems are more common in commercial buildings, residential applications benefit from similar principles:
- High-spec frames with thermal breaks and multi-chamber profiles.
- Selective glazing with low-emissivity coatings and solar control to balance light and heat.
- Integration with shading—external louvres, recessed blinds, pergolas—to manage glare and gains.
Performance glass is only as good as its installation. Airtight tapes, insulated sills and well-drained sub-sills keep water out and comfort in.
Façade Materials: Texture, Performance and Care
Material palettes in Spain are rich: from velvety limewash to crisp ceramic fins. Your choices should marry aesthetic intent with technical reality—UV exposure, salt air, rainfall and maintenance appetite.
Lime and Cement Renders
Lime renders excel on old masonry for breathability and flexibility, reducing cracking and allowing salts to migrate without damage. They suit coastal and humid climates where vapour movement is desirable. Cementitious renders offer robustness and impact resistance but require careful jointing and crack control. Combine with mesh reinforcement and appropriate base coats over insulation.
Finish options include mineral paints and silicate coatings with excellent vapour permeability and colour fastness. Hydrophobic additives reduce water uptake without sealing pores, maintaining breathability.
Natural Stone Cladding
Stone imparts gravitas—limestone, sandstone, granite or slate—each with unique porosity, texture and colour. For ventilated façades, stone panels are anchored on sub-frames with calibrated joints. Considerations:
- Panel thickness and anchorage sized for wind suction and seismic considerations.
- Water management with open joints that drain into the cavity, not the insulation.
- Salt resistance in coastal zones and appropriate finishes to curb staining or efflorescence.
Stone ages gracefully when well detailed; avoid direct ground contact to prevent capillary rise and use drip edges to limit streaking.
Brick and Ceramic Masonry
Facing brick and ceramic tiles connect contemporary design with Spanish tradition. Brick veneer in a ventilated cavity performs well across climates. Ceramic rainscreens and terracotta baguettes offer refined rhythm, controlling sun while ventilating the façade. Choose frost-resistant ceramics in cold zones and embrace earthy tones or crisp whites to complement light.
Timber Cladding
Timber evokes warmth and pairs elegantly with stone or white render. In Spain, select durable species, consider acetylated or thermally modified timbers, and specify ventilated back-structures with insect screening. Oil finishes maintain colour; left untreated, timber silvers naturally. In hot, sunny locations, UV-resistant coatings and shading prolong appearance.
Metal Façades
Aluminium, zinc and coated steel offer precision, slim profiles and low maintenance. On the coast, specify marine-grade alloys and robust coatings; rigorously separate from incompatible metals to avoid galvanic corrosion. Ventilated assemblies mitigate heat buildup. Pay special attention to thermal breaks at fixings to reduce condensation and heat transfer.
Ceramic Rainscreens and Terracotta
Spain’s ceramic craft is world-class. Contemporary terracotta façades—baked to subtle chromatic variations—deliver timeless appeal with modern performance. Hollow baguettes modulate sun, while panelised systems provide durability and colourfastness. Joints and sub-framing must manage tolerances to achieve crisp shadows and long-term stability.
Fibre Cement and GRC
Fibre cement boards and glassfibre reinforced concrete (GRC) expand design possibilities with lightweight, robust panels. They are ideal for crisp geometries, with finishes ranging from smooth to textured. In coastal zones, specify products tested for durability in salt-laden air and maintain ventilated cavities to manage moisture.
Bio-Based Cladding: Cork and Wood Fibre
Portugal and Spain’s cork heritage inspires cork-based façades—either as insulation or as expressive cladding. Cork offers excellent thermal and acoustic properties, natural fire resistance and a distinctive aesthetic. Wood fibre boards suit ETICS-type applications where vapour openness is prized. Bio-based materials align with low-embodied-carbon goals and blend beautifully with Mediterranean palettes.
Openings: Windows, Doors and Skylights That Perform
Openings are the weakest thermal and acoustic points of a façade—and the most experiential. Selecting high-performance systems and installing them impeccably is essential to energy efficiency, comfort and security.
Frame Materials: Aluminium, Timber, PVC and Composites
Aluminium with thermal breaks is the Spanish premium standard for slim sightlines and durability. Ensure advanced thermal break technology, multi-chamber profiles and high-quality gaskets. Timber frames bring warmth and natural insulation, with external aluminium cladding often used to reduce maintenance. PVC offers strong thermal performance and value; high-end profiles can achieve excellent airtightness. Composite frames blend attributes with aesthetic flexibility.
Glazing Specifications: Light Without Overheating
Performance glass is a science of layers. Essential parameters include:
- U-value: Lower values mean better insulation; triple glazing leads in cold zones, while high-spec double glazing may suffice in milder climates.
- Solar factor (g-value): Controls how much solar energy transmits; choose lower g-values on east and west to combat overheating.
- Low-emissivity coatings: Reduce heat losses while maintaining transparency; select spectrally selective coatings for glare-prone orientations.
- Laminated panes: Improve security and acoustic performance; also enhance safety in floor-to-ceiling applications.
Specify warm-edge spacers to minimise condensation risk and seek argon-filled units for enhanced performance. In noise-exposed locations, vary pane thicknesses and interlayers to disrupt sound frequencies.
Shutters, Blinds and Mallorquinas
External shading is Spain’s masterpiece. Traditional persianas and Mallorquinas (louvred shutters) are not just romantic—they are supremely effective. Combine them with:
- Integrated boxes that are insulated and airtight, eliminating a common thermal weak point.
- Motorisation and sensors for user-friendly, automated glare and heat management.
- Security features like reinforced guides and anti-lift devices where needed.
Internal blinds contribute to glare control but are less effective than external devices at reducing heat gain. Exterior solutions should be coordinated aesthetically with façades and balconies.
Installation: The Hidden Half of Performance
Even the best window fails if poorly installed. Best practice includes:
- Insulated installation: Position frames within the insulation layer where possible; use pre-compressed tapes and membranes to ensure airtight and watertight connections.
- Drained sills: Allow water to escape outward; slope sills and use subsills with end dams.
- Thermal continuity: Insulate reveals and lintels; integrate thermal brackets for shading devices to avoid cold bridges.
Perform blower-door tests before final finishes to allow remedial sealing while access is easy. Thermography after installation confirms performance on chilly mornings or hot afternoons.
Shading and Façade Dynamics
Spanish homes thrive on shade. Intelligent shading reduces cooling loads, protects interior finishes and extends outdoor living season. It also adds kinetic poetry to façades—light and shadow in motion.
Fixed Shading: Overhangs and Fins
Fixed devices are low-maintenance and precise when designed to geometry and solar angles. Overhang depth can be tuned to block high summer sun while admitting winter light. Vertical fins attenuate low-angle morning and afternoon sun on east and west façades. Materials range from timber and terracotta to metal and GRC, each influencing colour and shadow.
Operable Shading: Louvres, Blinds and Pergolas
Operable systems provide adaptability. Motorised louvres respond to weather and user preference; external roller blinds retract fully when not needed. Pergolas with adjustable blades create seasonal rooms—outdoor living that breathes with the climate.
Greening the Façade: Vegetation as Architecture
Pergolas draped with vines, trellises supporting climbing plants and planter-integrated balconies offer natural cooling through evapotranspiration and shade. Choose drought-tolerant species in Mediterranean areas and maintain clearances to prevent moisture against walls. Irrigation, drainage and maintenance access should be designed from the outset.
Automation and Smart Control
Link shading to sensors for temperature, wind and sunlight. Automated scenarios might deploy blinds on western façades during heatwaves, tilt louvres to reduce glare at midday, or retract awnings under strong winds. Integration with ventilation and cooling systems orchestrates a home that anticipates comfort rather than reacts to discomfort.
Moisture, Salt and Durability: Designing for Reality
Spanish beauty is not gentle on buildings: glare, heat, salt and sudden rain are stern tests. Durable roofs and façades accept these realities and manage them calmly through materials and details.
Wind-Driven Rain and Capillary Defence
Rainscreens, drip edges and capillary breaks keep water where it belongs—outside. Thoughtfully design:
- Window heads and sills with generous projections and end dams.
- Open-jointed claddings that drain into ventilated cavities rather than trap water in the assembly.
- Base-of-wall details with water-tolerant materials and clear separation from paving to prevent splashback and capillary rise.
Render systems benefit from hydrophobic top coats in rainy zones; stone façades favour overhangs and drips to minimise streaking. A façade should behave like a tailored raincoat: shedding water elegantly, not soaking it up.
Salt Spray and Corrosion
Coastal homes need meticulous metal strategy. Specify marine-grade aluminium or steel with enhanced coatings; isolate dissimilar metals with gaskets; protect fasteners with matching corrosion resistance. For balconies and parapets, avoid details that trap salty moisture; ensure rapid drainage. Periodic rinsing of exposed metals helps preserve finish integrity.
UV Radiation and Colourfastness
Sun in Spain is intense. Select finishes with verified UV stability—paints, renders, membranes and sealants included. Dark colours absorb heat and may age faster; mid-tones or light hues often provide better longevity and comfort. Where deep colours are desired, choose high-quality coatings and accept a proactive maintenance plan.
Biological Growth: Algae and Mould
Humid and shaded orientations can host algae. Design façades with fewer ledges, specify finishes with anti-fouling properties and ensure good drainage to minimise stagnation. Periodic, gentle cleaning protects aesthetics without damaging surfaces. Ventilated façades reduce persistent dampness, a key condition for biological growth.
Fire Safety, Acoustics and Indoor Air Quality
Premium homes quietly excel in safety and comfort metrics. Roofs and façades contribute decisively to fire behaviour, acoustic serenity and the freshness of indoor air.
Reaction-to-Fire and Façade Composition
Materials on the outside of buildings must not propagate fire. Opt for non-combustible or limited-combustibility claddings, insulation and membranes where feasible, especially in multi-storey contexts. For ventilated façades, integrate cavity barriers at prescribed locations. In wildfire-prone interfaces, specify ember-resistant vents, tight eaves and non-combustible roof coverings.
Acoustic Comfort
The façade is the first line of defence against urban noise. Strategies include:
- Mass and decoupling: Dense walls with resilient layers or ventilated cavities attenuate sound.
- Acoustic glazing: Laminated glass with specific interlayers; varied pane thicknesses to disrupt resonances.
- Airtightness: Even small gaps can negate otherwise excellent acoustic construction.
Consider environmental soundscapes—sea waves, birds, distant traffic—and tune assemblies accordingly. Luxury is often the sound of nothing.
Indoor Air Quality and Ventilation
Energy efficiency must not trap stale air. Balanced ventilation with heat recovery delivers filtered fresh air, controls humidity and reduces pollutants. Coordinate intake and exhaust locations with roof and façade design to avoid short-circuiting or drawing in pollutants from garages, fireplaces or neighbouring properties.
Retrofit Roadmaps: Upgrading Existing Homes
Spain’s existing housing stock offers exceptional opportunities for energy renovation. Sensitive retrofits can respect original architecture while transforming comfort and efficiency. Sequencing is key—address the roof and façade in a coordinated plan.
Assessment and Energy Audits
Begin with a thorough survey: thermal imaging, moisture readings, inspection of roof coverings and flashings, window performance appraisal and identification of thermal bridges at balconies, lintels and slab edges. An energy model or audit informs target U-values and shading strategies, aligning expenditure with impact.
External vs Internal Insulation
External insulation (ETICS or ventilated façades) is often preferred for its ability to wrap the building and protect structure from temperature swings. It preserves internal space and improves airtightness. Internal insulation may suit heritage façades that cannot be altered; it demands rigorous vapour control and careful detailing at partitions to avoid trapped moisture and thermal bypass.
Window Replacement and Sequencing
Replace windows in concert with façade upgrades to align reveals and ensure thermal continuity. High-performance windows first, followed by external insulation that laps onto frames to reduce bridging, is a common sequence. If the façade upgrade must precede window replacement, plan adapter profiles for later integration.
Roof Refurbishment in Occupied Homes
For pitched roofs, re-roofing can occur from the exterior, preserving interior finishes. Temporary weather protection (shrink-wrap or tarpaulins) prevents water ingress during works. Flat roof refurbishments often use overlay systems if structure permits; otherwise, staged removal and replacement require meticulous phasing. Safety and noise planning are vital for occupied properties.
Upgrading Shading and Ventilation
Retrofit often benefits from adding external shading: louvres, roller blinds or pergolas anchored to thermally broken brackets. Ventilation upgrades—balanced systems with discrete duct routes—may be retrofitted via roof spaces or service shafts, drastically improving indoor air quality while reducing heating and cooling energy.
Financing, Timelines and Value
Energy retrofits can be phased: windows and shading in year one, roof insulation the next, and façade insulation thereafter. While public incentives may be available in some regions, the prime justification for high-end projects includes increased comfort, architectural coherence and enhanced property value. Coordinate works to limit temporary finishes and rework between phases.
Cost Planning and Budgeting for Roofs and Façades
Premium outcomes flow from realistic budgets that consider initial cost, performance and lifespan. While actual prices depend on scope, region and specification, the following broad indications can guide early planning in Spain:
Indicative Cost Ranges (per square metre)
- Pitched roof re-covering (clay tile) with breathable membrane and standard insulation upgrades: approximately €80–€160/m².
- High-end slate roofing with enhanced fixings and insulation: approximately €150–€300/m².
- Standing seam metal roof (premium alloys, acoustic underlay): approximately €160–€320/m².
- Flat roof warm or inverted build-up with quality membrane (non-accessible): approximately €120–€220/m².
- Accessible terrace roof with pavers on pedestals, insulation and drainage: approximately €180–€350/m².
- Green roof (extensive): approximately €120–€250/m²; intensive systems cost more with structural and irrigation needs.
- ETICS external insulation with reinforced render finish: approximately €60–€140/m² depending on insulation type and thickness.
- Ventilated façade (ceramic, metal or fibre cement): approximately €120–€300/m² depending on cladding and sub-frame complexity.
- Natural stone ventilated façade: approximately €200–€450/m² based on stone type and panel thickness.
- High-performance windows (installed): approximately €450–€1,000/m² of opening area, subject to frame, glazing and hardware selections.
These ranges are indicative and reflect quality craftsmanship and materials. They exclude exceptional access, structural reinforcement, heritage constraints or bespoke detailing, which can increase costs. Early contractor input helps align designs with budgets without eroding performance.
Lifecycle Cost and Payback
Evaluate investments over 20–30 years. More durable membranes, corrosion-resistant fixings and thicker insulation often reduce maintenance, energy spend and risk—yielding superior total value. Solar integration, external shading and airtightness deliver tangible operational savings. In premium markets, these specifications also enhance saleability and rental desirability.
Value Engineering Without Compromise
When refining budgets, protect performance-critical elements:
- Do not reduce insulation continuity; instead, rationalise materials or finishes with similar performance but lower cost.
- Maintain airtightness specification; labour quality and testing offer outsized returns for modest cost.
- Preserve drainage capacity; undersized gutters and outlets invite costly defects.
Choose fewer, better materials, and simplify junctions. Elegance often emerges from clarity and restraint.
Execution Quality and Warranties
The gulf between a specification and its lived reality is bridged by execution. Premium projects pair well-detailed drawings with rigorous site supervision and clear quality benchmarks.
Selecting Competent Specialists
Roofing and façade work demands experienced contractors with demonstrable portfolios. Indicators of competence include:
- Documented training in the specific systems proposed (e.g., single-ply membranes, ventilated façades, ETICS).
- Quality assurance processes for substrate preparation, weather protection and jointing.
- References from projects in similar climates and exposure conditions.
Clarify responsibility boundaries between trades—who seals to whom, where membranes overlap, how window installers coordinate with façade teams—and document this in pre-start workshops.
Site Supervision and Testing
Construction oversight should include:
- Mock-ups and sample panels to agree aesthetics and verify buildability.
- Regular inspections of critical junctions: parapets, eaves, window reveals, penetrations and movement joints.
- Blower-door tests pre-finish to pinpoint air leaks while access remains possible.
- Water testing of façades and roofs where appropriate to validate weather-tightness.
Document everything: photos, test results, as-built drawings and maintenance manuals. Future owners will thank you; insurers may require it.
Warranties and Documentation
Secure manufacturer warranties for membranes, insulation and cladding systems, alongside contractor workmanship guarantees. Maintain traceability of products, batch numbers and installation dates. Comprehensive documentation supports claims and eases future maintenance or upgrades.
Sustainability and Circular Design
Modern Spanish homes increasingly aim for low operational energy and low embodied carbon. Roofs and façades play pivotal roles in both.
Embodied Carbon: Material Matters
Prioritise materials with verified environmental performance. Options include:
- Bio-based insulations like wood fibre or cork for façades where vapour openness is desired.
- Recycled content metals with long service life and recyclability.
- Locally sourced stone and ceramics to reduce transport emissions and celebrate regional character.
Design for durability and maintenance rather than frequent replacement. A long-lived façade with modest embodied carbon often outperforms a short-lived, low-carbon alternative.
Design for Disassembly and Reuse
Choose mechanical fixings over irreversible adhesives where feasible, enabling replacement of damaged panels and future recycling. Standardise panel sizes to reduce waste; access panels at critical points support maintainability. Beautifully detailed buildings that are easy to care for remain beautiful longer.
Blue–Green Roofs and Water Management
Combining green roofs with blue roof storage layers can attenuate stormwater and support irrigation, particularly valuable in urban settings. Integrate water harvesting with landscaped terraces; specify drought-smart planting and soil profiles that retain moisture without overburdening the structure.
Regional Scenarios: Design Blueprints for Spain’s Climates
Translating principles into place-specific strategies shows how roofs and façades adapt across Spain.
Coastal Villa on the Costa del Sol
Objective: Elegant Mediterranean lines with cool interiors and minimal maintenance near the sea.
Roof: Low-pitch tile roof with ventilated cavity; high-reflectance underlay and continuous rigid insulation above rafters. Stainless fixings; concealed conventional PV on rear slope. Generous eaves with integrated LED downlights and mesh-protected vents.
Façade: ETICS with mineral wool for improved fire and acoustic performance; silicate top coat in warm white. Aluminium brise-soleil on west façade; Mallorquinas on bedrooms. Marine-grade aluminium gutters with oversized downpipes and easy-clean leaf guards.
Openings: Slim aluminium frames with thermal breaks; double glazing with solar control on east/west orientations; laminated panes for security and acoustics. Airtight tapes and insulated reveals for thermal continuity.
Outdoors: Pergola with adjustable louvres over terrace; anti-glare ceramic pavers on pedestals with hidden drainage. Rainwater diverted to landscaping basins.
Townhouse in the Basque Country
Objective: Moisture management and warmth in a rainy, windy climate with traditional textures.
Roof: Steeper pitch slate with ventilated cavity; robust underlay; continuous insulation above rafters and mineral wool between. Snow guards at eaves; copper flashings; generous ridge ventilation.
Façade: Ventilated rainscreen with terracotta panels; mineral wool insulation; carefully placed cavity barriers. Deep window reveals with stone sills and drip edges. Rainscreen sub-frame thermally broken to curb bridging.
Openings: Timber-aluminium composite frames; triple glazing on noise-exposed elevation; trickle vents integrated with balanced ventilation strategy.
Detailing: Oversailing eaves; robust gutters with secondary overflows; base-of-wall kickouts to separate from paving splashback.
Suburban Home near Madrid
Objective: Year-round comfort through strong thermal performance and solar strategy.
Roof: Warm flat roof with high-performance membrane; duo insulation strategy for enhanced condensation control; rooftop PV array set behind parapets; access walkway tiles on pedestals.
Façade: ETICS on all elevations with thicker insulation on north; integrated, insulated shutter boxes; light-reflective render finishes; vertical fins on west to tame afternoon sun.
Openings: High-spec aluminium frames; double or triple glazing by orientation; MVHR ventilation with roof-mounted, acoustically isolated intake and exhaust.
Landscape: Deciduous trees placed strategically; pergolas creating seasonal outdoor rooms; reflective pool positioned to cool breezes.
Refurbished Balearic Farmhouse
Objective: Preserve character while achieving modern comfort and energy efficiency.
Roof: Retain visible timber rafters internally; add vapour control and wood fibre insulation between rafters; cap with breathable sarking and reclaimed clay tiles. Discreetly integrate solar thermal behind parapet.
Façade: Lime render over external insulation where permissible; preserve stone surrounds to openings; silicate paint finish for vapour openness. New Mallorquinas in timber, colour-matched to shutters in the village palette.
Openings: Slim-line timber frames with high-performance glazing; careful integration into thick walls with insulated reveals and lime-based plasters to maintain breathability.
Chalet in the Pyrenees
Objective: Resist snow loads and deliver cosy interiors with panoramic views.
Roof: Steep metal standing seam designed for snow shedding; robust underlays; continuous insulation above deck; snow guards at circulation zones; thermally broken rooflights with insulated upstands.
Façade: Stone base to resist snow and splashback; ventilated timber cladding above with mineral wool insulation; deep overhangs with protected soffits; airtight membranes and taped junctions.
Openings: Triple glazing; heavier laminated units for acoustic damping during storms; motorised external blinds integrated into eaves for storm protection.
Property Buyer’s On-Site Checklist: Roofs and Façades
When evaluating a Spanish property, a trained eye can swiftly identify opportunities and risks. Use this checklist to structure viewings and surveys:
- Roof covering condition: Cracked tiles, slipped slates or degraded metal coatings? Evidence of patch repairs?
- Membrane hints: In lofts, look for sagging or torn underlays; signs of condensation staining; inadequate ventilation paths.
- Drainage: Blocked gutters, undersized downpipes, staining on façades from overflow? Are secondary routes present?
- Parapets and upstands: Adequate heights above finished surfaces? Sound cappings and turned-up membranes?
- Flashing details: At chimneys, skylights and junctions—are flashings properly integrated and sealed?
- Façade surface: Cracks in render (map, shrinkage or structural)? Efflorescence on brick or stone? Algae growth in shaded zones?
- Thermal continuity: Cold spots at slab edges, balconies without visible thermal breaks, or internal mould in corners?
- Windows and doors: Draughts felt near frames; condensation between panes; warped shutters; degraded seals?
- Shading: Presence and condition of external shading; ability to control east/west sun; adequacy of overhangs.
- Attic or ceiling: Insulation levels and continuity; penetrations sealed; any traces of rodent ingress through vents?
- Ventilation: Evidence of mechanical ventilation; filter access; noise; odours suggesting poor extraction or supply.
- Coastal risk: Rust staining on balconies; pitting of metal fixtures; peeling paint on exposed elements.
- Documentation: Warranties, installation records, product data sheets, and any blower-door or thermography reports.
Armed with this information, you can budget for upgrades and negotiate with confidence. IMMO ABROAD supports clients in assembling specialist surveys where needed.
Frequently Asked Questions
Is external or internal insulation better for a Spanish retrofit?
External insulation usually delivers superior results: it wraps the building, protects the structure from thermal stress, and allows uninterrupted interior finishes. Internal insulation can be a solution when façades must remain unchanged, but it requires vigilant vapour control and careful detailing at partitions to avoid moisture traps.
Do I need triple glazing in Spain?
It depends on climate, orientation and acoustic requirements. In the colder north and at altitude, or in homes seeking elite energy ratings, triple glazing adds comfort and performance. In milder or coastal climates, high-spec double glazing with solar control may suffice—especially when combined with external shading and airtight installation.
Which roof is best: pitched or flat?
Both can perform exceptionally. Pitched roofs shine in snowy or very rainy climates and complement traditional aesthetics. Flat roofs enable terraces, green roofs and a sleek profile—ideal in Mediterranean zones. Performance depends on detailing, insulation continuity, drainage and materials specified to suit exposure.
Are metal roofs suitable near the sea?
Yes—if properly specified. Choose marine-grade metals or enhanced coatings, use compatible fixings, and detail joints to avoid moisture traps. Regular rinsing and inspection extend service life. Alternatively, ceramics or stone can reduce corrosion concerns while sustaining a modern look through refined profiles.
How do I prevent summer overheating without losing views?
Combine selective glazing (lower g-values where needed), external adjustable shading (louvres or roller blinds), calibrated overhangs and night-time purge ventilation. Design shading as an architectural feature to preserve sightlines. Consider spectrally selective coatings that admit visible light but limit heat gain.
Can green roofs work in dry Mediterranean climates?
Absolutely. Choose drought-tolerant species, efficient irrigation and lightweight, well-drained substrates. Extensive green roofs are generally more viable; intensive roofs demand structural capacity and irrigation plans. They contribute to comfort by reducing roof surface temperatures and buffering rainwater.
How important is airtightness in Spain?
Very. Airtightness improves comfort, energy efficiency and acoustic performance in every climate. It also supports controlled ventilation, crucial in humid or polluted environments. Blower-door testing verifies quality and identifies issues early, when they are easier to address.
What maintenance do roofs and façades require?
Annual inspections after storm seasons; clearance of gutters and drains; checking sealants, flashings and shading fixings; gentle cleaning of façades where biological growth appears; and timely repairs to small defects before they expand. Establish a maintenance log with dates and actions—small rituals that protect big investments.
How IMMO ABROAD Supports Your Roofing and Façade Ambitions
Excellence is a team sport. Roofing and façade success blends architecture, engineering, craftsmanship and continuous oversight. IMMO ABROAD brings a client-centred approach that aligns aesthetic ambition with rigorous building performance across Spain’s regions.
- Property selection with envelope insight: We help you recognise roofing and façade potential or pitfalls at viewing stage, informing negotiation and planning.
- Design brief development: We translate lifestyle and aesthetic preferences into technical performance targets—insulation levels, shading strategies, glazing specifications and material palettes fit for the climate.
- Partner coordination: We work with your chosen architects, engineers and contractors, aligning details at edges and openings where real performance is won.
- Quality assurance: From mock-ups to blower-door tests and thermography, we encourage verification over assumption, securing the outcomes you expect.
- Future-ready planning: Solar integration, EV charging readiness, blue–green roofs and adaptable shading are considered holistically so your home evolves gracefully.
Whether acquiring a coastal villa, restoring a heritage townhouse or crafting a contemporary haven from the ground up, IMMO ABROAD supports you in delivering a roof and façade that are as intelligent as they are beautiful.
Conclusion: Designing for Decades
Roofs and façades in Spain do more than shelter; they choreograph light and shade, hold back storms, hush the city and set the stage for effortless comfort. In a country where climate is both gift and challenge, excellence lies in harmonising tradition with technology—terracotta warmth with ventilated precision, generous glazing with responsive shading, bold forms with continuous insulation and airtight finesse.
Approach your project with clear principles and insistence on detail. Select materials that love your climate, plan junctions that never apologise, and test what you cannot see. The reward is a home that feels composed on the hottest August afternoon and the coldest January night—a home that quietly saves energy, protects investment and radiates Spanish grace.
For personalised guidance, from property search through to specification and on-site quality assurance, speak with IMMO ABROAD. Together, we will craft a roof and façade strategy that embodies modern performance, regional sensitivity and lasting elegance across Spain.